
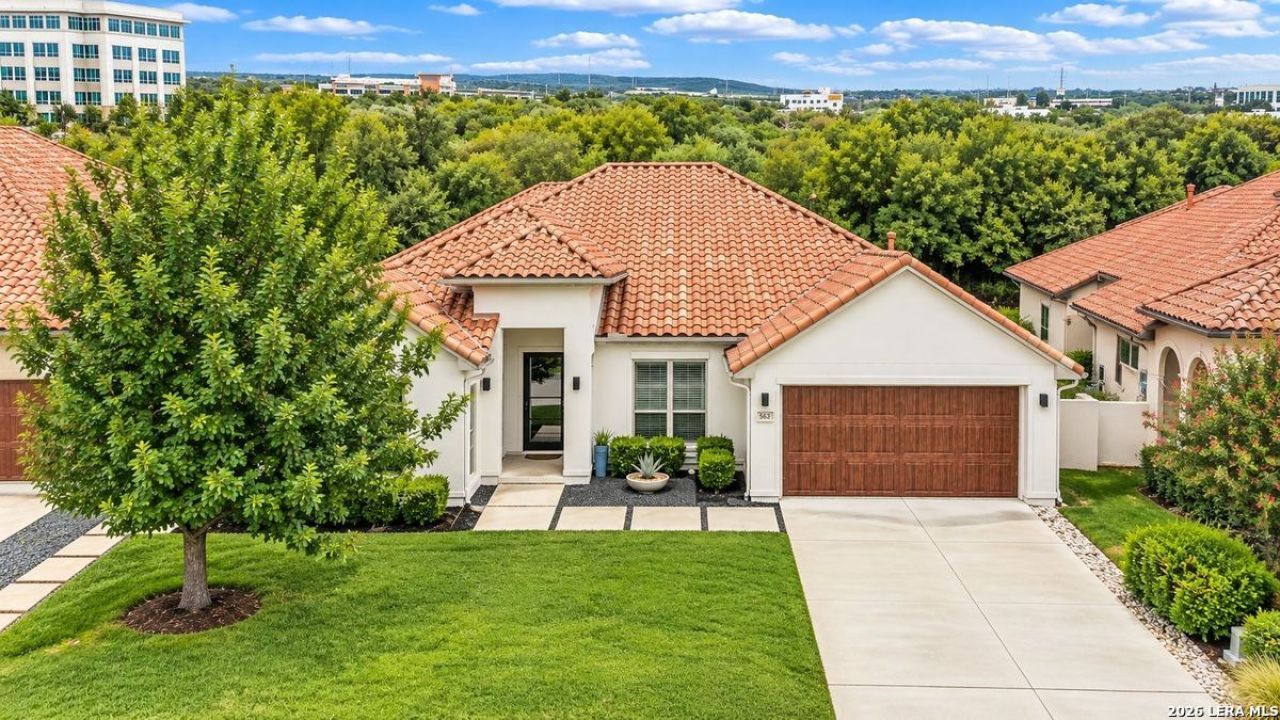
BEDS4
BATHS3 full
SQUARE FEET2,929
MLS#2022415
STATUSNew
PROPERTY TYPEResidential - Single Family
SUBDIVISIONSHAVANO PARK
SCHOOLNorthside
Property Description
Beautifully updated and move-in ready, this elegant one-story residence is privately positioned within the gated garden section of Bentley Manor. A refined neutral palette, designer finishes, and tall windows create a light-filled interior with an understated sense of sophistication. The thoughtfully designed floor plan centers around a spacious living room and kitchen with an inviting sense of openness and flow. The serene primary suite is a private retreat, featuring a beautifully appointed spa-like bath and two generous walk-in closets. Three additional bedrooms provide comfortable accommodations for family and guests, with the added benefit of a versatile den that offers additional living space. At the back of the property, a private greenbelt creates a peaceful, secluded setting with no immediate neighbors. Thoughtfully updated and effortlessly livable, this exceptional residence offers privacy, quality, and refined living in one of San Antonios most sought-after gated communities.
Property Features
Property Type: Residential - Single Family
Cooling: One Central
Fenced: Yes
Fuel Type: Natural Gas
Heating: Central
Home Style: One Story
Lot Size: 0.20 Acres
Roof Type: Tile
Stories: 1.0
Taxes: $16,610
Year Built: 2017
Feature Descriptions
Builder Name: MONTICELLO HOMES
Days on Site: 8
Energy Efficient: Programmable Thermostat, Double Pane Windows, Ceiling Fans
Exterior: Stucco
Exterior: Patio Slab, Covered Patio, Wrought Iron Fence, Sprinkler System, Double Pane Windows
Flooring: Carpeting, Ceramic Tile, Wood
Foundation: Slab
Hoa Fee: 333.25/Quarterly
HOA Mandatory: Yes
HOA Name: BENTLEY MANOR HOA
Improvements: Street Paved, Curbs, Street Gutters, Streetlights
Inclusions: Ceiling Fans, Chandelier, Washer Connection, Dryer Connection, Cook Top, Built-In Oven, Microwave Oven, Gas Cooking, Disposal, Dishwasher, Ice Maker Connection, Water Softener (owned), Smoke Alarm, Gas Water Heater, Plumb for Water Softener, Solid Counter Tops, Double Ov
Interior: Two Living Area, Liv/Din Combo, Separate Dining Room, Eat-In Kitchen, Two Eating Areas, Island Kitchen, Walk-In Pantry, Media Room, Utility Room Inside,1st Floor Lvl/No Steps, High Ceilings, Open Floor Plan, Cable TV Available, High Speed Internet, All Bedrooms Downstairs, Laundry Main Level, Laundry Room, Walk in Closets
Lot: On Greenbelt, Zero Lot Line, Level
Multiple HOA: No
Neighborhood Amenities: Controlled Access
Parking: Two Car Garage, Attached
Pool/Spa: None
Supplier - Electric: CPS
Supplier - Garbage: REPUBLIC
Supplier - Gas: CPS
Supplier - Sewer: SAWS
Supplier - Water: SAWS
Tax By Multiple Counties: No
Type: Single Family Detached
Water/Sewer: Water System, Sewer System
Windows: Some Remain
Room Sizes
Bedroom 2: 14 X 11
Bedroom 3: 12 X 14
Bedroom 4: 14 X 11
Kitchen: 13 X 20
Dining Room: 15 X 13
Living Room: 22 X 19
Utility Room: 8 X 7
E X try: 7 X 11
Den: 12 X 14
Local Schools
High School: Clark
Middle School: Hobby William P.
Elementary School: Blattman
School District: Northside
Listed By / Shown By
Listed By
Agency Name: Phyllis Browning Company
Agency Phone: (210) 824-7878
Shown By
Agent Name: Karen Schaeper
Agent Phone: (254) 723-0902
Agency Title: Kelly, Realtors
Agency Email: info@kellyrealtors.com
Agency Text: (254) 717-6447

Estimate Your Payment
Estimated Payment
$ 3,838.47 per month $2,169.93 Principal & Interest $1,384.17 Property Tax $284.38 Homeowner's Insurance
563 Talmadge Ln | MLS# 2022415
This single family home located at 563 Talmadge Ln, Shavano Park, TX 78249 is currently listed for sale with an asking price of $975,000. This property was built in 2017 and has 4 bedrooms and 3 full baths with 2929 sq. ft. Talmadge Ln is located in the SHAVANO PARK subdivision within the Northside school district. Search SHAVANO PARK real estate on karenschaeper.kellyrealtors.com today.