
BEDS4
BATHS4 full 1 partial
SQUARE FEET4,465
MLS#21348200
STATUSActive
PROPERTY TYPEResidential - Single Family
SUBDIVISIONHighway Estates
SCHOOLDallas ISD
Property Description
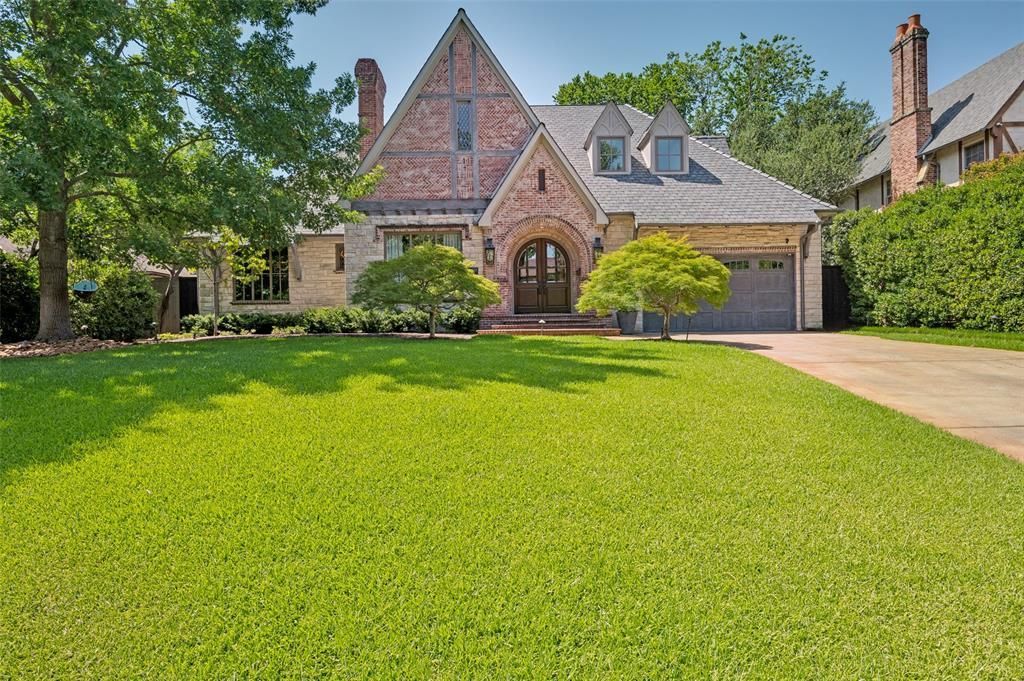
Stunning 4-bedroom, 4.1-bath home offering 4,465 SF of exceptional living space in the heart of Devonshire. Designed for both everyday living and effortless entertaining, this home features a grand foyer, formal dining room, soaring ceilings, floor-to-ceiling windows, abundant natural light, and beautiful hardwood floors throughout. The spacious first-floor primary suite is a private retreat, complete with a luxurious bath and two expansive walk-in closets. The gourmet kitchen is equipped with stainless steel appliances, granite countertops, and a large center island that flows seamlessly into the breakfast area and inviting family room. Upstairs, you'll find three additional bedrooms, an oversized game room, and a dedicated gym, offering flexible living spaces for family and guests. Step outside to your private backyard oasis featuring a covered patio, turf yard, fenced pool, outdoor living area, and a cozy fireplace—perfect for year-round entertaining and relaxing.
Property Features
Property Type: Residential - Single Family
Cooling: Central Air, Electric
Fireplaces: 2
Garage: 2 car attached
Heating: Central, Natural Gas
Home Style: English, Traditional
Lot Size: 0.29 Acres
Roof Type: Composition
Year Built: 2006
Amenities
Built-in Features
Built-in Wine Cooler
Cable TV Available
Chandelier
Decorative Lighting
Dry Bar
Eat-in Kitchen
Flat Screen Wiring
High Speed Internet Available
Kitchen Island
Open Floorplan
Pantry
Sound System Wiring
Walk-In Closet(s)
Attached Grill
Outdoor Grill
Outdoor Living Center
Feature Descriptions
Appliances: Dishwasher, Disposal, Gas Range, Microwave, Convection Oven, Double Oven, Refrigerator, Vented Exhaust Fan
Days on Site: 59
Exterior: Frame
Fencing: Fenced, Wood
Fireplace: Brick, Dining Room, Gas, Gas Starter, Masonry, Wood Burning
Flooring: Wood
Laundry: Utility Room, Stacked W/D Area
Lot: Few Trees, Landscaped, Lrg. Backyard Grass
Lot Dimensions: 86 X 143
Parcel#: 00000424909000000
Parking: Covered, Garage, Garage Door Opener, Garage Faces Front
Parking Notes: Covered, Garage, Garage Door Opener, Garage Faces Fro
Patio/Porch: Covered, Patio
Pool: Fenced, In Ground
Swimming Pool: Yes
Utilities: City Sewer, City Water
Window: Window Coverings
Room Sizes
Living Room: 20.00 x 20.00 Level - 1
Bedroom-Primary: 19.00 x 17.00 Level - 1
Kitchen: 18.00 x 14.00 Level - 1
Bedroom: 16.00 x 12.00 Level - 2
Dining Room: 13.00 x 12.00 Level - 1
Bedroom: 14.00 x 14.00 Level - 2
Breakfast Room: 9.00 x 8.00 Level - 1
Bedroom: 16.00 x 12.00 Level - 2
Living Room: 24.00 x 14.00 Level - 2
Office: 15.00 x 12.00 Level - 1
Local Schools
Elementary School: Polk
School District: Dallas ISD
Listed By / Shown By
Listed By
Agency Name: Allie Beth Allman & Assoc.
Agency Contact: 214-926-0158
Agent Name: Alex Perry

Shown By
Agent Name: Karen Schaeper
Agent Phone: (254) 723-0902
Agency Title: Kelly, Realtors

Estimate Your Payment
Estimated Payment
$ 8,684.45 per month $7,678.20 Principal & Interest $0.00 Property Tax (data not provided by mls) $1,006.25 Homeowner's Insurance
5638 Greenbrier Drive | MLS# 21348200
This single family home located at 5638 Greenbrier Drive, Dallas, TX 75209 is currently listed for sale with an asking price of $3,450,000. This property was built in 2006 and has 4 bedrooms and 4 full and 1 partial baths with 4465 sq. ft. Greenbrier Drive is located in the Highway Estates subdivision within the Dallas ISD school district. Search Highway Estates real estate on karenschaeper.kellyrealtors.com today.