
BEDS4
BATHS2 full 1 partial
SQUARE FEET3,261
MLS#21313608
STATUSActive
PROPERTY TYPEResidential - Single Family
SUBDIVISIONTraditions At Grand Heritage, Ph 2
SCHOOLCommunity ISD
Property Description
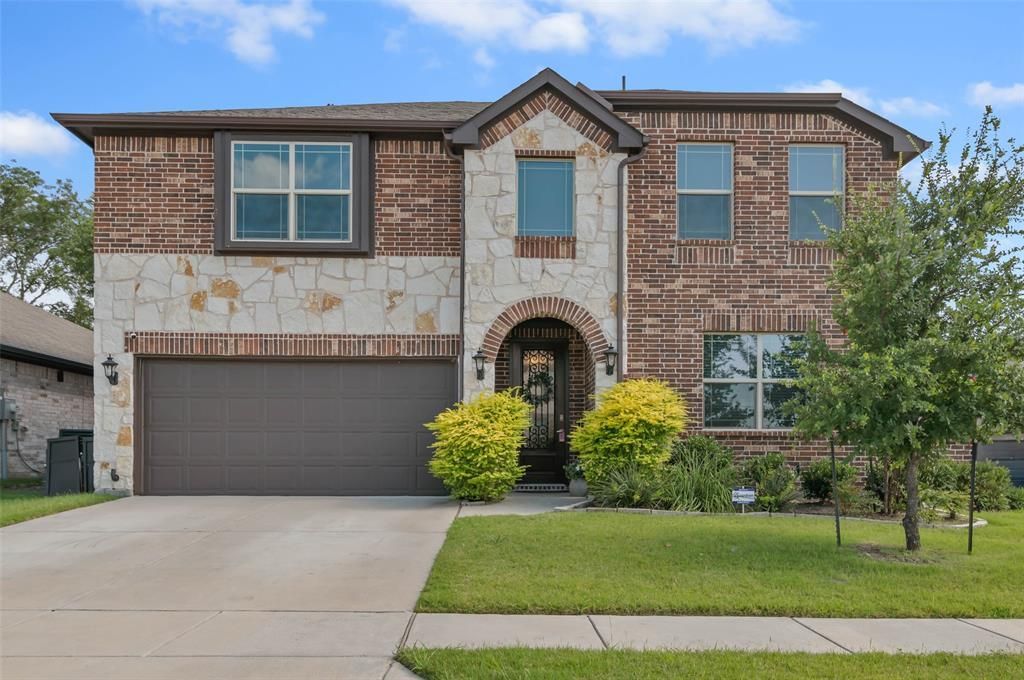
Imagine hosting summer BBQs under a covered patio, relaxing in your private sunroom, or throwing movie nights in your own upstairs media room. This spectacular Bloomfield house on a corner lot offers all of that and more!The main level greets you with a formal dining room and a spacious kitchen packed with granite countertops and extra cabinetry. It flows right into a huge family room framed by large windows looking out to the backyard.The backyard features a covered patio for summer barbecues and a sunroom. Plus, enjoy the convenience of a downstairs master suite with dual sinks and a large walk-in closet.Upstairs, the space keeps going with a second family room and three additional bedrooms and a media room. This house is 100% brick and the sunroom is 100% cedarwood, the house has real stone in the front and the back, and window tint for both upstairs and downstairs to save electric bill. As you can tell tons of upgrades in this house,It has all the features that make it feel like home.It’s not just a house, it’s where your next chapter begins. Come take a look today!
Property Features
Property Type: Residential - Single Family
Cooling: Central Air
Garage: 2 car attached
Heating: Central
Lot Size: 0.14 Acres
Year Built: 2021
Amenities
Built-in Features
Cable TV Available
Chandelier
Decorative Lighting
Double Vanity
Eat-in Kitchen
Flat Screen Wiring
Granite Counters
Kitchen Island
Loft
Natural Woodwork
Open Floorplan
Pantry
Smart Home System
Walk-In Closet(s)
Feature Descriptions
Appliances: Dishwasher, Disposal, Electric Oven, Gas Cooktop, Gas Range, Microwave, Refrigerator
Body of Water: Lavon
Community Features: Club House, Community Pool, Fitness Center, Greenbelt, Lake, Playground
Days on Site: 42
Fencing: Wood
Fireplace: None
HOA Fee: 330/ Quarterly
Parcel#: R1212400F00101
Parking: Driveway, Garage Door Opener, Garage Faces Front
Parking Notes: Driveway, Garage Door Opener, Garage Faces Front
Patio/Porch: Covered
Swimming Pool: Yes
Utilities: City Sewer, City Water
Room Sizes
Bedroom: 10.00 x 11.00 Level - 2
Bedroom: 10.00 x 11.00 Level - 2
Bedroom: 10.00 x 12.00 Level - 2
Bedroom-Primary: 15.00 x 14.00 Level - 1
Breakfast Room: 7.00 x 9.00 Level - 1
Kitchen: 12.00 x 15.00 Level - 1
Dining Room: 10.00 x 12.00 Level - 1
Family Room: 10.00 x 14.00 Level - 1
Living Room: 12.00 x 14.00 Level - 2
Media Room: 10.00 x 12.00 Level - 2
Utility Room: 7.00 x 5.00 Level - 2
Local Schools
Elementary School: Nesmith
School District: Community ISD
Listed By / Shown By
Listed By
Agency Name: DHS Realty
Agency Contact: 401-441-4135
Agent Name: Samah Sayfo

Shown By
Agent Name: Karen Schaeper
Agent Phone: (254) 723-0902
Agency Title: Kelly, Realtors

Estimate Your Payment
Estimated Payment
$ 1,145.34 per month $1,012.63 Principal & Interest $0.00 Property Tax (data not provided by mls) $132.71 Homeowner's Insurance
570 Stanton Lane | MLS# 21313608
This single family home located at 570 Stanton Lane, Lavon, TX 75166 is currently listed for sale with an asking price of $455,000. This property was built in 2021 and has 4 bedrooms and 2 full and 1 partial baths with 3261 sq. ft. Stanton Lane is located in the Traditions At Grand Heritage, Ph 2 subdivision within the Community ISD school district. Search Traditions At Grand Heritage, Ph 2 real estate on karenschaeper.kellyrealtors.com today.