
BEDS4
BATHS3 full
SQUARE FEET2,102
MLS#21327400
STATUSActive
PROPERTY TYPEResidential - Single Family
SUBDIVISIONNo
SCHOOLEverman ISD
Property Description
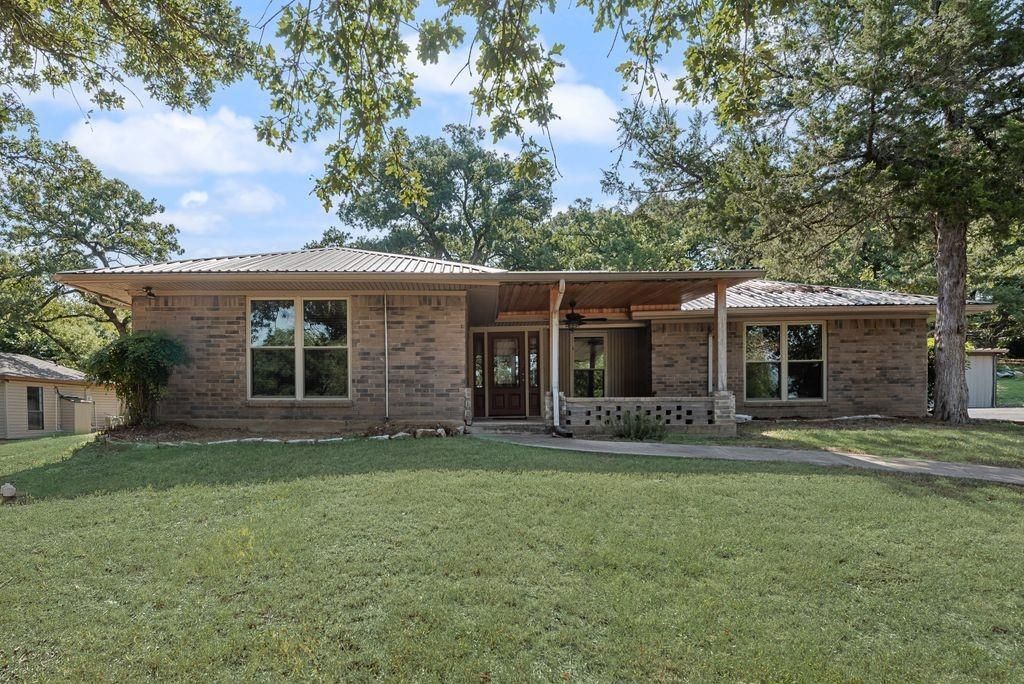
Potential for income producing property! Main house and guest house. Perfect STR and or LTR Located outside the city limits this beautiful property sits on almost 1 acre of land with plenty of shade trees! Unrestricted area so bring your imagination and make this your own! The main house is just over 2100sq ft and features an office and a flex room that could be a 2nd primary suite or family room. Lovely electric fireplace in the den and is open to the kitchen and dining areas. The stunning kitchen features a large island and lots of built in storage. The guest cottage is approximately 500 sq ft. just steps away from the main house. Circle driveway with 2 entry gates. This could be the perfect spot for your home-based business! Seller is listing the property AS-IS and will make no repairs. If a new survey is needed, it will be at the buyer's expense. Call for your private showing today!
Property Features
Property Type: Residential - Single Family
Cooling: Ceiling Fan(s), Central Air, Electric
Fireplaces: 1
Garage: 2
Heating: Central, Electric
Home Style: Traditional
Lot Size: 0.82 Acres
Roof Type: Composition, Metal
Year Built: 1989
Amenities
Built-in Features
Cable TV Available
Decorative Lighting
Eat-in Kitchen
Granite Counters
High Speed Internet Available
In-Law Suite Floorplan
Kitchen Island
Pantry
Walk-In Closet(s)
Second Primary Bedroom
Covered Patio/Porch
Private Yard
Feature Descriptions
Appliances: Dishwasher, Disposal, Electric Oven, Electric Range, Electric Water Heater, Microwave, Vented Exhaust Fan
Days on Site: 27
Exterior: Brick, Fiber Cement, Siding
Fencing: Metal
Fireplace: Decorative
Flooring: Ceramic Tile, Luxury Vinyl Plank
Laundry: Electric Dryer Hookup, Utility Room, Full Size W/D Area, Dryer Hookup, Washer Hookup
Lot: Acreage
Parcel#: 04881931
Parking: Additional Parking, Asphalt, Carport, Circular Driveway, Detached Carport, Driveway, Electric Gate, Garage Double Door, Garage Faces Side, Gated, Guest, Off Street, Private
Parking Notes: Additional Parking, Asphalt, Carport, Circular Drivew
Patio/Porch: Covered
Utilities: Aerobic Septic, All Weather Road, Asphalt, Cable Available, City Water, Private Sewer
Local Schools
School District: Everman ISD
Listed By / Shown By
Listed By
Agency Name: Rendon Realty, LLC
Agency Contact: 817-592-3008
Agent Name: Sylvia Truehitt

Shown By
Agent Name: Karen Schaeper
Agent Phone: (254) 723-0902
Agency Title: Kelly, Realtors

Estimate Your Payment
Estimated Payment
$ 1,233.44 per month $1,090.53 Principal & Interest $0.00 Property Tax (data not provided by mls) $142.92 Homeowner's Insurance
5700 N Ann Lane N | MLS# 21327400
This single family home located at 5700 N Ann Lane N, Fort Worth, TX 76140 is currently listed for sale with an asking price of $490,000. This property was built in 1989 and has 4 bedrooms and 3 full baths with 2102 sq. ft. N Ann Lane N is located in the No subdivision within the Everman ISD school district. Search No real estate on karenschaeper.kellyrealtors.com today.