
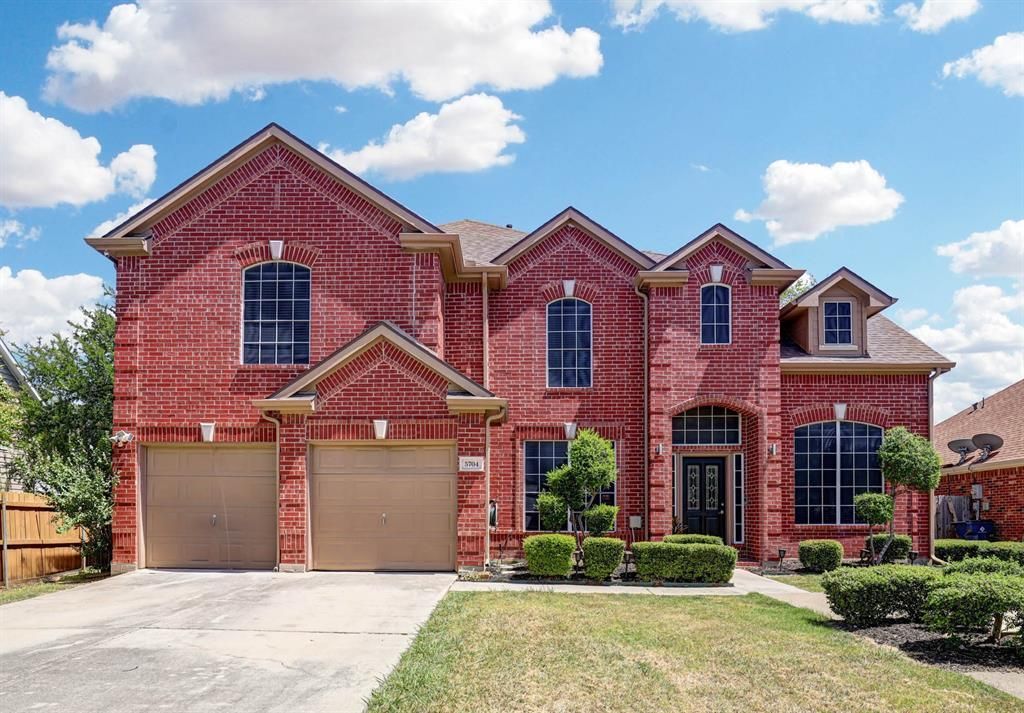
BEDS4
BATHS2 full 1 partial
SQUARE FEET3,507
MLS#21356823
STATUSPending
PROPERTY TYPEResidential - Single Family
SUBDIVISIONFossil Ridge Add
SCHOOLBirdville ISD
Property Description
Sitting on a quiet cul-de-sac, this home welcomes you with a timeless front elevation and covered porch. Step inside to beautiful high-ceiling treatments that carry throughout. The living room gracefully leads into the dining area, with a thoughtfully designed staircase featuring a skylight above. A dedicated office with French doors sits nearby—ideal for working from home. The heart of the home is the spacious family room, complete with a corner fireplace and views into the eat-in kitchen. Here you’ll find granite counters, an oversized island with a breakfast bar, gas cooking, built-in appliances, and a breakfast area framed by a bay window. The spacious primary suite creates a peaceful place to recharge, complete with a relaxing sitting area and bay window overlooking the backyard. The ensuite bath continues the sense of calm with dual sinks, a separate shower, a dedicated makeup vanity, and a generous walk-in closet. Upstairs, a loft and game room create flexible spaces for play, media, or hobbies. The upstairs bedrooms are comfortably sized, with walk-in closets and ceiling fans in each room. One of the bedrooms includes a dual-entry bath with a shared wet area and separate vanities in both the hall and the bedroom. Outside, enjoy a backyard designed for year-round living: expanded covered patio, fire pit, hot tub, and a wood-fenced lawn with sprinklers and mature trees. With smart-home features, rain gutters, natural light throughout, and an interior lot within an established subdivision, this home blends comfort, style, and functionality—ready to welcome its next owners.
Property Features
Property Type: Residential - Single Family
Cooling: Ceiling Fan(s), Central Air
Fireplaces: 1
Garage: 2 car attached
Heating: Central, Fireplace(s), Natural Gas
Home Style: Traditional
Lot Size: 0.18 Acres
Roof Type: Composition
Year Built: 1999
Amenities
Built-in Features
Cable TV Available
Chandelier
Decorative Lighting
Eat-in Kitchen
Granite Counters
High Speed Internet Available
Kitchen Island
Loft
Open Floorplan
Pantry
Smart Home System
Walk-In Closet(s)
Covered Patio/Porch
Fire Pit
Rain Gutters
Feature Descriptions
Appliances: Built-in Gas Range, Dishwasher, Disposal, Gas Water Heater, Microwave, Plumbed For Gas in Kitchen, Refrigerator
Days on Site: 34
Exterior: Brick
Fencing: Back Yard, Fenced, Wood
Fireplace: Family Room, Gas Logs, Gas Starter, Other
Flooring: Carpet, Ceramic Tile, Luxury Vinyl Plank
Laundry: Electric Dryer Hookup, Utility Room, Full Size W/D Area, Dryer Hookup, Washer Hookup
Lot: Cul-De-Sac, Few Trees, Interior Lot, Sprinkler System, Subdivision
Parcel#: 06775764
Parking: Asphalt, Garage, Garage Door Opener, Garage Faces Front, Garage Single Door, Off Street, Side By Side
Parking Notes: Asphalt, Garage, Garage Door Opener, Garage Faces Fro
Patio/Porch: Covered, Front Porch, Other
Utilities: Asphalt, City Sewer, City Water
Window: Bay Window(s), Skylights(s), Window Coverings
Local Schools
Elementary School: Southbirdv
School District: Birdville ISD
Listed By / Shown By
Listed By
Agency Name: Keller Williams Realty
Agency Contact: 817-229-6411
Agent Name: Diane Grove

Shown By
Agent Name: Karen Schaeper
Agent Phone: (254) 723-0902
Agency Title: Kelly, Realtors

Estimate Your Payment
Estimated Payment
$ 1,144.08 per month $1,011.52 Principal & Interest $0.00 Property Tax (data not provided by mls) $132.56 Homeowner's Insurance
5704 Kelly Court | MLS# 21356823
This single family home located at 5704 Kelly Court, Haltom City, TX 76137 is currently listed for sale with an asking price of $454,500. This property was built in 1999 and has 4 bedrooms and 2 full and 1 partial baths with 3507 sq. ft. Kelly Court is located in the Fossil Ridge Add subdivision within the Birdville ISD school district. Search Fossil Ridge Add real estate on karenschaeper.kellyrealtors.com today.