
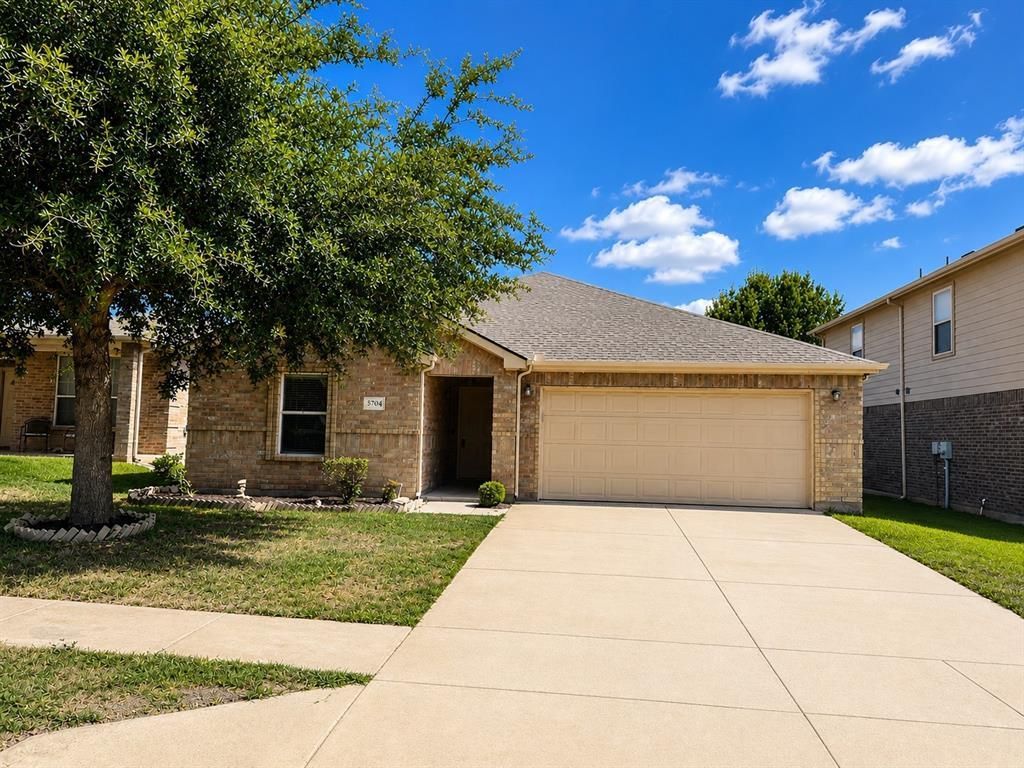
BEDS3
BATHS2 full
SQUARE FEET2,174
MLS#21372521
STATUSActive
PROPERTY TYPERental - Single Family
SUBDIVISIONValley Brook
SCHOOLKeller ISD
Property Description
Spacious, light, bright, and inviting home offering 3 bedrooms PLUS a separate office-flex room that provides the versatility for a 4th bedroom, home office, game room, exercise space, or hobby room. The desirable split-bedroom floor plan provides added privacy and comfortable everyday living. At the heart of the home is a spacious kitchen featuring a center island, stainless steel appliances, abundant cabinetry, and plenty of counter and workspace. The kitchen flows into the oversized living area, creating an open and airy feel with plenty of room for relaxing or entertaining family and friends. The private primary suite is separated from the secondary bedrooms, while the additional office-flex room gives you valuable space to adapt to your needs. Step outside to enjoy the fenced backyard and covered back porch, perfect for relaxing, entertaining, or enjoying the outdoors. A 2-car garage and generous storage add even more functionality. Conveniently located near schools, shopping, dining, and everyday conveniences. A well-maintained home combining flexible living space, a great floor plan, and an excellent location. Some photos have been digitally staged.
Property Features
Property Type: Rental - Single Family
Garage: 2 car attached
Home Style: Traditional
Lot Size: 0.13 Acres
Year Built: 2010
Amenities
High Speed Internet Available
Kitchen Island
Feature Descriptions
Appliances: Dishwasher, Disposal, Electric Cooktop
Days on Site: 31
HOA Fee: 1/ Quarterly
Parcel#: 41411196
Parking: Driveway, Garage
Parking Notes: Driveway, Garage
Pets Allowed: Yes Pets Allowed
Utilities: City Sewer, City Water
Local Schools
Elementary School: Friendship
School District: Keller ISD
Listed By / Shown By
Listed By
Agency Name: XC Realty
Agency Contact: 972-741-7850
Agent Name: Bradley Hughes

Shown By
Agent Name: Karen Schaeper
Agent Phone: (254) 723-0902
Agency Title: Kelly, Realtors

5704 Sapphire Pool Trail | MLS# 21372521
This property located at 5704 Sapphire Pool Trail, Fort Worth, TX 76244 is currently listed for rent with an asking price of $2,295 / Monthly. Sapphire Pool Trail is located within the Keller ISD school district. Search Fort Worth real estate on karenschaeper.kellyrealtors.com today.