
BEDS3
BATHS2 full
SQUARE FEET1,994
MLS#21397107
STATUSActive
PROPERTY TYPEResidential - Single Family
SUBDIVISIONMason Farms
SCHOOLCommunity ISD
Property Description
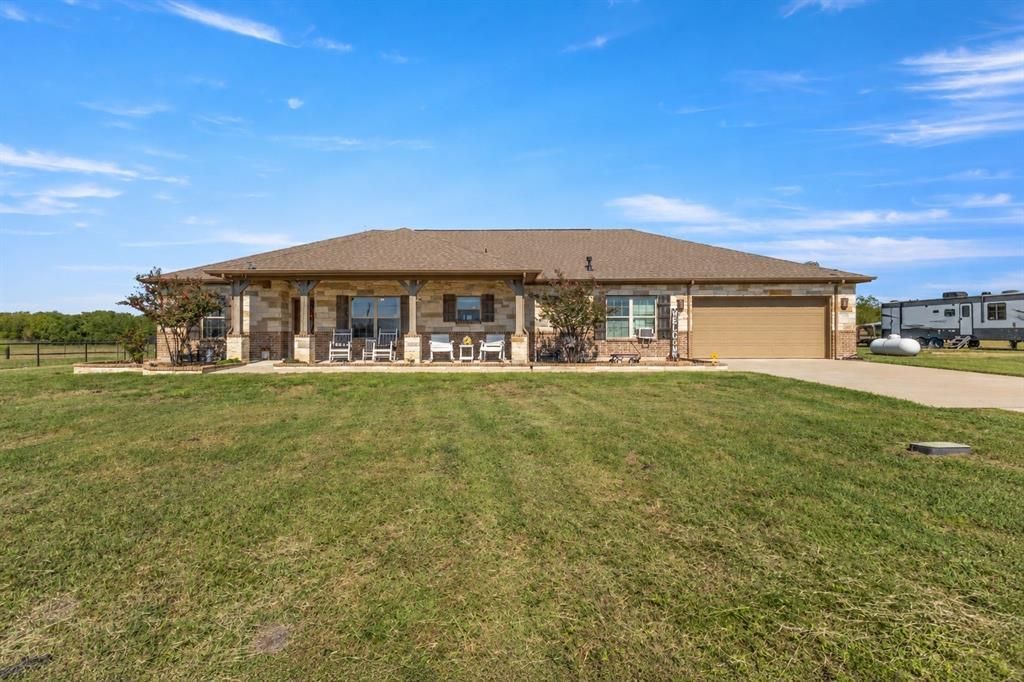
Enjoy Texas country living on 5 acres with a swimming pool, livestock-ready acreage, and convenient access to Downtown Farmersville and Highway 380! Approximately 4 acres currently benefit from an agricultural exemption. Built in 2017, this beautiful acreage property combines modern comfort with the charm of Texas country living. The open-concept floor plan features spacious rooms, 10-foot ceilings, updated luxury vinyl flooring, a cozy wood-burning fireplace, and expansive countryside views throughout. An additional storage room off the kitchen and garage provides an abundance of extra storage space and everyday convenience. Step outside to the spacious covered backyard patio, a great addition to the home and perfect for outdoor entertaining, relaxing, or enjoying peaceful country views. Cool off in the swimming pool or take advantage of the fenced and cross-fenced acreage, offering plenty of space for livestock and animals. Additional features include a multi-stage heat pump, foam wall insulation, surround sound, and an insulated oversized garage. The property is wired for an entry gate and includes a full RV hookup. A unique opportunity for buyers seeking a property with acreage, a pool, livestock space, storage, and peaceful country living just minutes from Farmersville!
Property Features
Property Type: Residential - Single Family
Cooling: Ceiling Fan(s), Central Air, Electric
Fireplaces: 1
Garage: 2 car attached
Heating: Electric
Home Style: Ranch
Lot Size: 5.00 Acres
Roof Type: Composition
Year Built: 2017
Amenities
Decorative Lighting
Eat-in Kitchen
High Speed Internet Available
Open Floorplan
Smart Home System
Sound System Wiring
Feature Descriptions
Appliances: Dishwasher, Disposal, Electric Cooktop, Electric Oven, Microwave
Days on Site: 8
Exterior: Brick, Rock/Stone, Siding
Fencing: Fenced, Perimeter, Pipe
Fireplace: Wood Burning
Flooring: Carpet, Ceramic Tile, Luxury Vinyl Plank
Laundry: Electric Dryer Hookup, Utility Room, Washer Hookup
Lot: Acreage, Interior Lot, Landscaped, Level, Lrg. Backyard Grass, Many Trees, Pasture, Sprinkler System
Parcel#: R894400000401
Parking: Driveway, Garage Faces Front, Off Street, On Site, RV Access/Parking
Parking Notes: Driveway, Garage Faces Front, Off Street, On Site, RV
Patio/Porch: Covered
Pool: Above Ground
Swimming Pool: Yes
Utilities: Aerobic Septic, All Weather Road, Electricity Available, Propane, Septic
Window: Window Coverings
Local Schools
Elementary School: Mcclendon
School District: Community ISD
Listed By / Shown By
Listed By
Agency Name: EXP REALTY
Agency Contact: 469-712-4888
Agent Name: Brittany Stewart

Shown By
Agent Name: Karen Schaeper
Agent Phone: (254) 723-0902
Agency Title: Kelly, Realtors

Estimate Your Payment
Estimated Payment
$ 1,507.82 per month $1,333.11 Principal & Interest $0.00 Property Tax (data not provided by mls) $174.71 Homeowner's Insurance
5715 Fm 547 | MLS# 21397107
This single family home located at 5715 Fm 547, Farmersville, TX 75442 is currently listed for sale with an asking price of $599,000. This property was built in 2017 and has 3 bedrooms and 2 full baths with 1994 sq. ft. Fm 547 is located in the Mason Farms subdivision within the Community ISD school district. Search Mason Farms real estate on karenschaeper.kellyrealtors.com today.