
BEDS4
BATHS3 full 1 partial
SQUARE FEET3,775
MLS#1997952
STATUSNew
PROPERTY TYPEResidential - Single Family
SUBDIVISIONCopper Ridge
SCHOOLNew Braunfels
Property Description
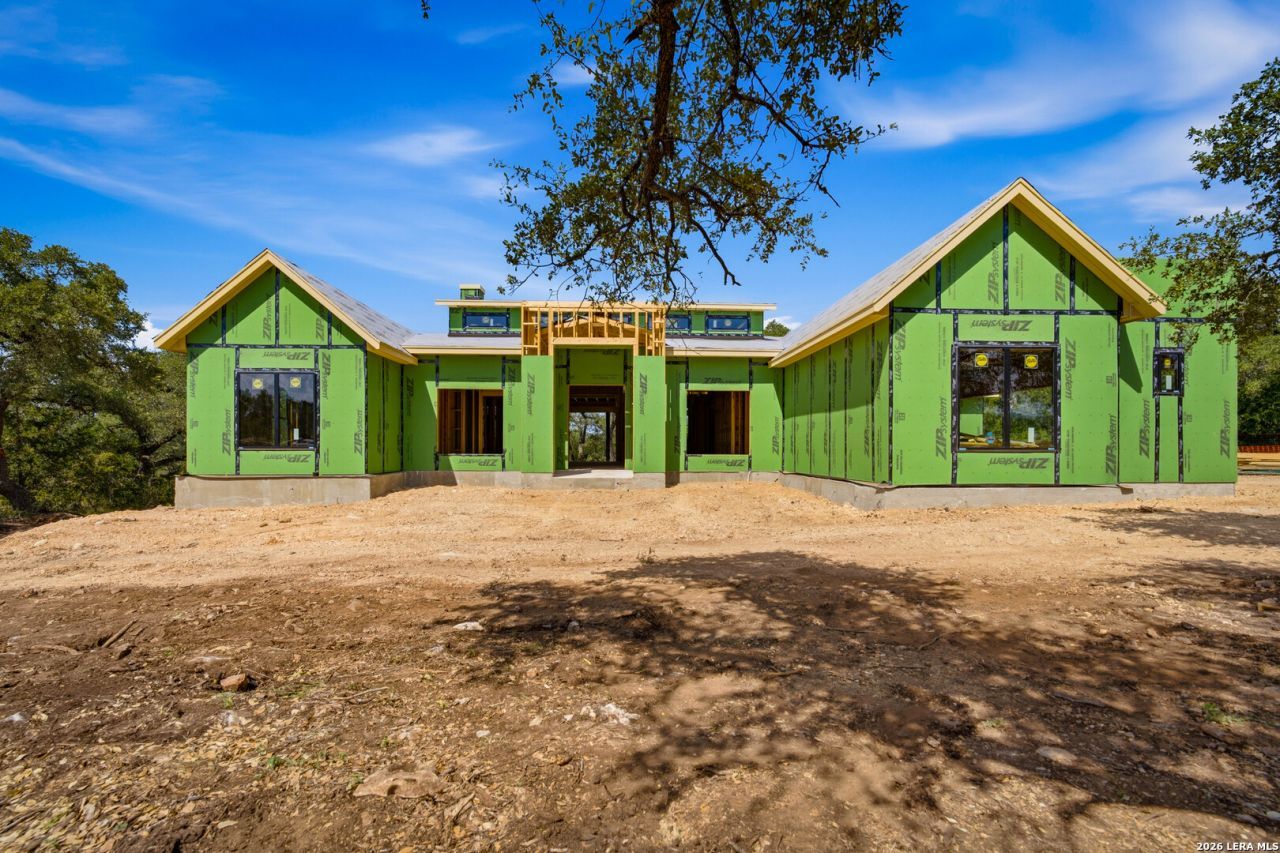
Welcome to luxury living in the exclusive gated community of Copper Ridge! This stunning new construction home, built by JLP Builders, sits on a beautiful one-acre homesite, just moments away from scenic walking trails and the community amenity center. This thoughtfully designed floor plan offers 3,775 square feet with 4 bedrooms, 3.5 bathrooms, a spacious bonus room, and an open-concept layout ideal for everyday living and entertaining. Vaulted ceilings, custom ceiling treatments, and rich hardwood flooring create a warm, inviting atmosphere throughout. The chefs kitchen features a 48-inch GE Cafe gas cooktop, custom cabinetry, and a large island overlooking the great room. A dramatic 16-foot Pella bi-parting sliding glass door opens to the oversized covered patio, complete with a wood-burning outdoor fireplace and pre-plumbing for a future outdoor kitchen. Additional highlights include striking metal front doors, Pella windows, and a standing seam metal roof, blending timeless design with lasting quality. Enjoy the exceptional amenities Copper Ridge has to offer, including a resort-style pool, tennis and pickleball courts, basketball court, pavilion, and panoramic Hill Country views. This home is currently under construction, with an estimated completion date of Q1 2027.
Property Features
Property Type: Residential - Single Family
Cooling: Two Central
Fireplaces: 2
Fuel Type: Electric
Heating: Heat Pump
Home Style: One Story, Texas Hill Country
Lot Size: 1.00 Acres
Roof Type: Metal
Stories: 1.0
Taxes: $2,159
Year Built: 2026
Feature Descriptions
Builder Name: JLP Builders, Inc.
Days on Site: 8
Exterior: 4 Sides Masonry, Stone/Rock, Stucco
Fireplace: One, Gas
Flooring: Carpeting, Ceramic Tile, Wood
Foundation: Slab
Hoa Fee: 1171/Annually
HOA Mandatory: Yes
HOA Name: NEIGHBORHOOD COMPANY
Inclusions: Ceiling Fans, Chandelier, Washer Connection, Dryer Connection, Disposal, Dishwasher, Electric Water Heater, Plumb for Water Softener, Double Ovens, Custom Cabinets
Interior: Separate Dining Room, Island Kitchen, Walk-In Pantry, Study/Library, Game Room, High Ceilings, Open Floor Plan, Laundry Room, Walk in Closets
Lot: 1 - 2 Acres
Multiple HOA: No
Neighborhood Amenities: Pool, Tennis, Jogging Trails, Sports Court, BBQ/Grill, Basketball Court
Parking: Three Car Garage
Pool/Spa: None
Supplier - Electric: NBU
Supplier - Water: NBU
Tax By Multiple Counties: No
Type: Single Family Detached
Water/Sewer: Aerobic Septic
Windows: None Remain
Room Sizes
Bedroom 2: 13 X 15
Bedroom 3: 17 X 14
Bedroom 4: 13 X 14
Kitchen: 12 X 28
Dining Room: 12 X 13
Living Room: 24 X 25
Utility Room: 10 X 8
Study/Office: 14 X 12
E X try: 11 X 9
Game Room: 16 X 18
Local Schools
High School: New Braunfel
Middle School: Oak Run
Elementary School: Lamar
School District: New Braunfels
Listed By / Shown By
Listed By
Agency Name: Penny B Properties
Agency Phone: (210) 639-7048
Shown By
Agent Name: Karen Schaeper
Agent Phone: (254) 723-0902
Agency Title: Kelly, Realtors
Agency Email: info@kellyrealtors.com
Agency Text: (254) 717-6447

Estimate Your Payment
Estimated Payment
$ 3,439.73 per month $2,882.11 Principal & Interest $179.92 Property Tax $377.71 Homeowner's Insurance
5716 Copper Frst | MLS# 1997952
This single family home located at 5716 Copper Frst, New Braunfels, TX 78132 is currently listed for sale with an asking price of $1,295,000. This property was built in 2026 and has 4 bedrooms and 3 full and 1 partial baths with 3775 sq. ft. Copper Frst is located in the Copper Ridge subdivision within the New Braunfels school district. Search Copper Ridge real estate on karenschaeper.kellyrealtors.com today.