
BEDS5
BATHS3 full
SQUARE FEET3,300
MLS#2007154
STATUSActive
PROPERTY TYPEResidential - Single Family
SUBDIVISIONN-A
SCHOOLDevine
Property Description
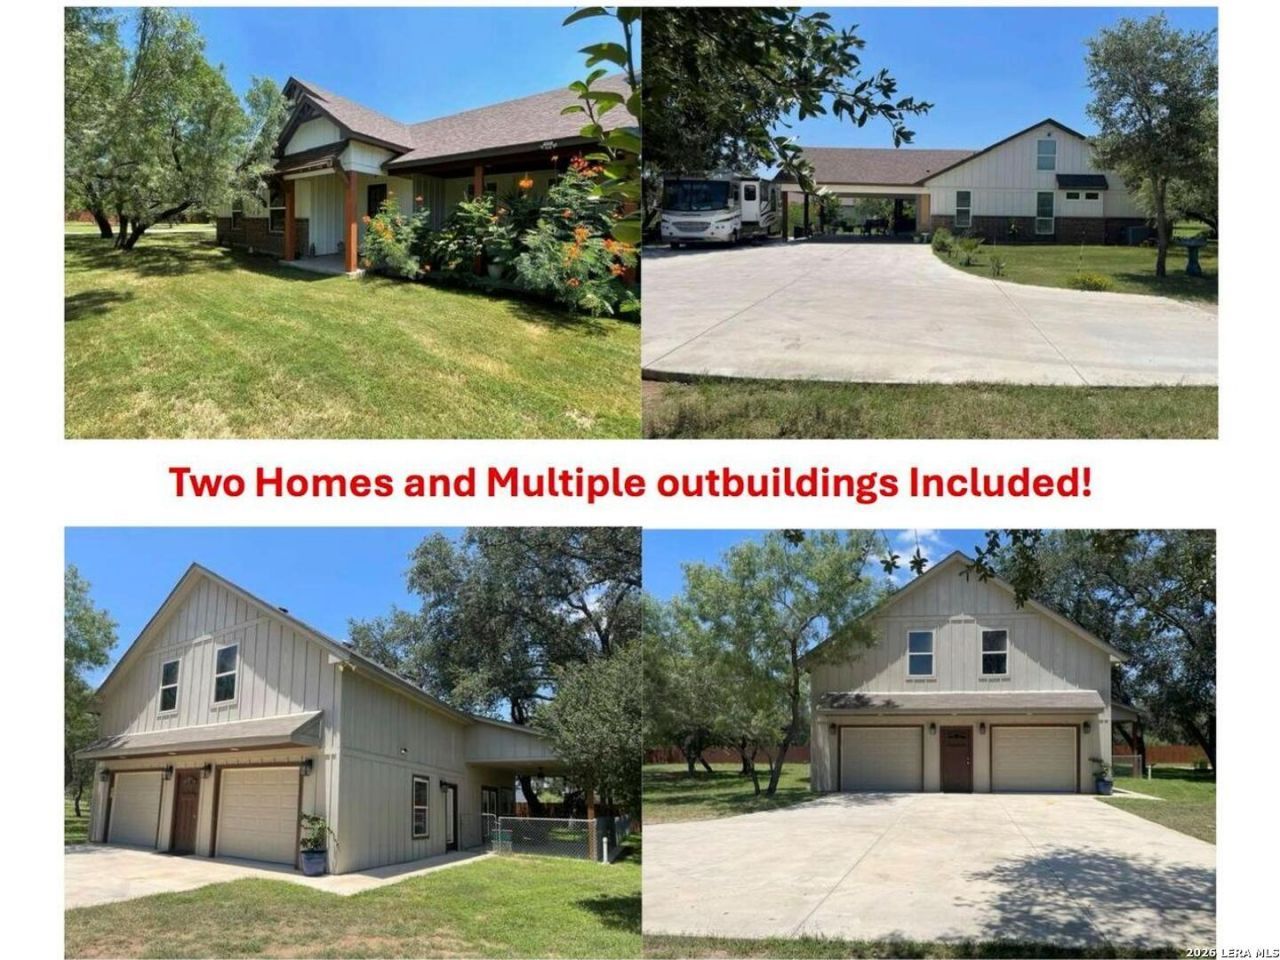
A Truly One-of-a-Kind Gated Family Compound! ________________________________________ Prepare to be impressed by this extraordinary 10-acre gated property featuring two homes, multiple shops and garages, magnificent, mature oak trees, incredible outdoor living spaces, and a fully equipped treehouse with ziplines! Designed for generations of family and friends. This is country living at its finest - private, comfortable, versatile, and unforgettable. The custom-built main home offers 5 bedrooms and 3 full baths with exceptional craftsmanship throughout. The chefs kitchen is a showstopper, featuring two islands, floor-to-ceiling custom cabinetry, granite countertops, stainless steel appliances, double ovens, drawer-style microwave, walk-in pantry, pot filler, crown molding, and wood-look tile flooring. The spacious great room combines living and dining areas beneath a dramatic vaulted ceiling with stained wood beams complemented by crown molding, custom lighting, plantation shutters, and a stunning tile-surround fireplace with a bold stained-wood mantle and shiplap accent wall. The custom trim work in the entry foyer is equally impressive. The primary suite features a vaulted ceiling and private access to the covered patio. The luxurious primary bath includes dual granite vanities with custom cabinetry, a massive walk-in shower with unique tilework and two shower heads, garden tub, private water closet, and generous walk-in closet. The flexible bedroom layout is ideal for family and guests. One bedroom is currently an office and is located near a full bath and large linen closet, while another bedroom has direct access to a full bath - perfect for in-laws or overnight guests. Outdoor living is exceptional, with a front porch, expansive covered back porch, and outdoor kitchen. Theres plenty of parking with a carport and an RV parking pad with nearby 220-volt electricity. Adjacent to the main home is a 40 x 24 shop/garage is pre-plumbed for a future bathroom. ____________________________________________________________________________ Second Home - Endless Possibilities_______________________________________________ The second residence adds incredible flexibility. Upstairs are living quarters featuring a full kitchen with custom cabinets, granite counters and bar-height seating, spacious living area, full bath with walk-in shower, and two oversized bedrooms, one with two sleeping niches. The main level includes two separate garage stalls and a studio apartment with a full kitchen, granite counters, custom cabinetry, pantry, full bath with walk-in shower and closet, and a spacious living area. The studio also has its own covered patio and fenced, oak-shaded backyard, perfect for pets or private guest accommodations. A nearby 12 x 24 shop with garage door and 12 x 24 carport provide additional space for equipment, ATVs, tools, or recreational toys._______________________________________
Property Features
Property Type: Residential - Single Family
Cooling: One Central
Fenced: Yes
Fireplaces: 1
Fuel Type: Electric
Heating: Central
Home Style: One Story
Lot Size: 10.00 Acres
Roof Type: Composition
Stories: 1.0
Taxes: $13,724
Year Built: 2021
Feature Descriptions
Builder Name: RMC LLC
Days on Site: 19
Exterior: Covered Patio, Bar-B-Que Pit/Grill, Gas Grill, Privacy Fence, Chain Link Fence, Double Pane Windows, Storage Building/Shed, Mature Trees, Additional Dwelling, Outdoor Kitchen, Workshop, Cross Fenced, Ranch Fence, Garage Apartment, Other - See Remarks
Exterior: 4 Sides Masonry
Fireplace: Living Room
Flooring: Ceramic Tile
Foundation: Slab
HOA Mandatory: No
Home Faces: West
Improvements: County Road
Inclusions: Ceiling Fans, Washer Connection, Dryer Connection, Built-In Oven, Microwave Oven, Gas Grill, Dishwasher, Electric Water Heater, Double Ovens
Interior: One Living Area, Eat-In Kitchen, Island Kitchen, Breakfast Bar, Walk-In Pantry, Loft, Utility Room Inside, High Ceilings, Open Floor Plan
Lot: County VIew,5 - 14 Acres, Mature Trees (ext feat), Secluded, Level
Neighborhood Amenities: None
Parking: Three Car Garage, Detached, None/Not Applicable
Pool/Spa: None
Supplier - Electric: Medina Elect
Supplier - Water: Yancey
Tax By Multiple Counties: No
Type: Single Family Detached
Water/Sewer: Water System
Windows: Some Remain
Room Sizes
Bedroom 2: 11 X 11
Bedroom 3: 11 X 12
Bedroom 4: 13 X 11
Bedroom 5: 12 X 13
Kitchen: 20 X 14
Living Room: 30 X 20
Utility Room: 6 X 9
E X try: 6 X 7
Local Schools
High School: Devine
Middle School: Devine
Elementary School: Ciavarra
School District: Devine
Listed By / Shown By
Listed By
Agency Name: Texas Premier Realty
Agency Phone: (210) 844-8683
Shown By
Agent Name: Karen Schaeper
Agent Phone: (254) 723-0902
Agency Title: Kelly, Realtors
Agency Email: info@kellyrealtors.com
Agency Text: (254) 717-6447

Estimate Your Payment
Estimated Payment
$ 3,633.21 per month $2,201.09 Principal & Interest $1,143.67 Property Tax $288.46 Homeowner's Insurance
574 County Road 660 | MLS# 2007154
This single family home located at 574 County Road 660, Devine, TX 78016 is currently listed for sale with an asking price of $989,000. This property was built in 2021 and has 5 bedrooms and 3 full baths with 3300 sq. ft. County Road 660 is located in the N-A subdivision within the Devine school district. Search N-A real estate on karenschaeper.kellyrealtors.com today.