
BEDS3
BATHS2 full 1 partial
SQUARE FEET2,120
MLS#1964392
STATUSPrice Change
PROPERTY TYPEResidential - Single Family
SUBDIVISIONFairway Crossing
SCHOOLJudson
Property Description
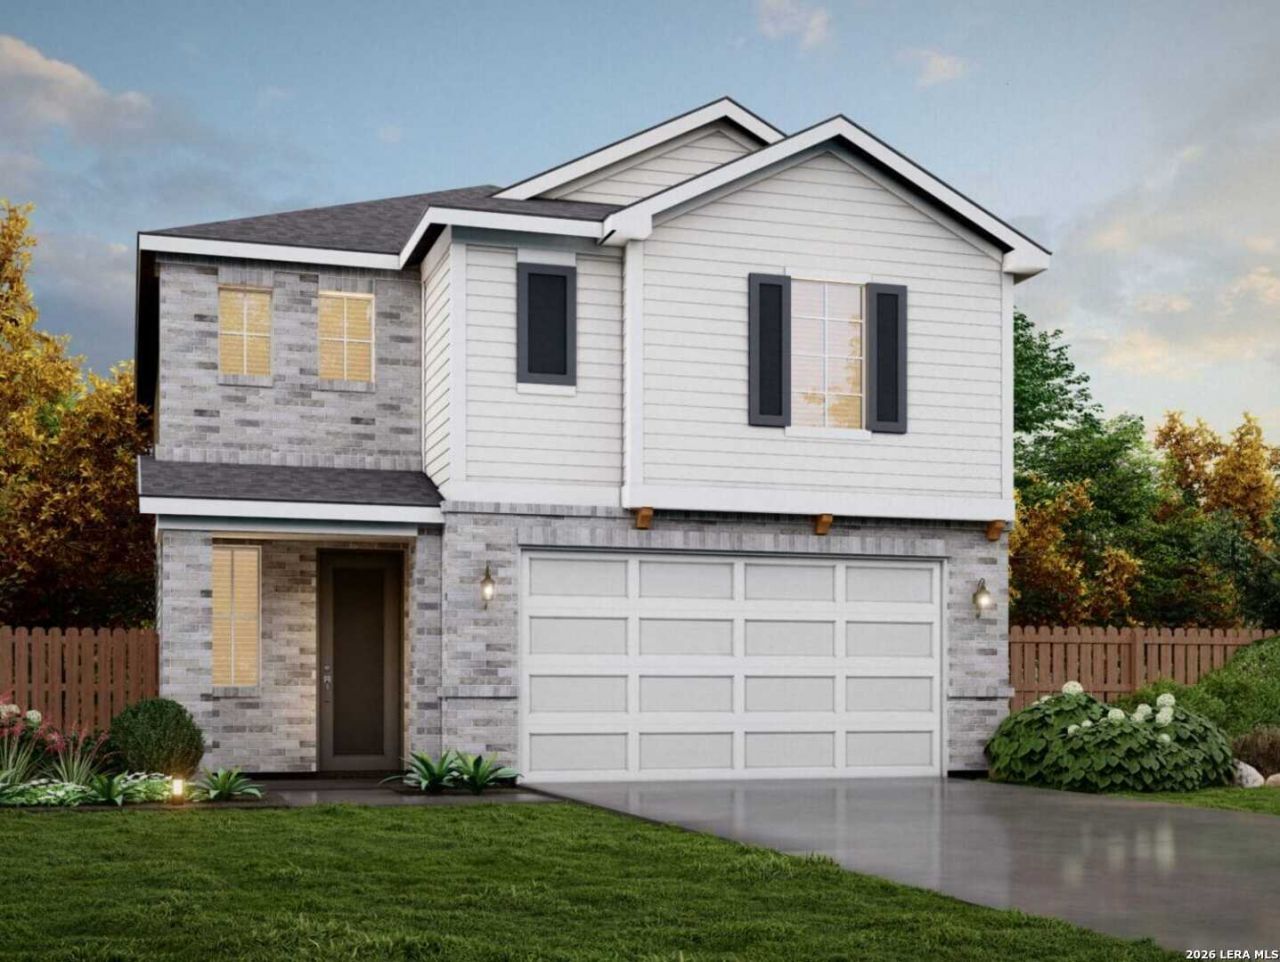
5922 Lakeview Point, Converse, TX 78244- The Sycamore by View Homes offers 2,120 square feet, 3 bedrooms, 2.5 bathrooms, a versatile loft, and a 2-car garage. Step inside to a bright two-story foyer that opens to an inviting open-concept living space. At the heart of the home, the kitchen is designed for both everyday ease and entertaining, featuring quartz countertops, abundant cabinet space, a gas cooktop, and a large center island. Upstairs, youll find a spacious loft, two secondary bedrooms, a full bath, and a private primary suite with a spa-inspired bath featuring dual vanities, a walk-in shower, and a large walk-in closet. Home Features: Thoughtful open-concept design Impressive, two-story foyer Stylish kitchen backsplash in Herringbone pattern Gourmet kitchen with gas cooktop Spacious upstairs loft Covered back patio Light fixtures in foyer and dining area Thoughtfully designed by View Homes, with modern finishes and functional living spaces, this move-in ready home offers comfort, style, and convenience in Converse. About Fairway Crossing: Discover Fairway Crossing, a serene, boutique community nestled in Converse, TX. Ideally located near I-35, Loop 410, and Loop 1604, this charming neighborhood offers a peaceful retreat with city conveniences. Fairway Crossing is more than just a place to live - its a place to thrive with easy access to Randolph Air Force Base, Ft. Sam Houston, Brooke Army Medical Center, Woodlake Park, shopping, dining, and more. _ *Pricing and incentives subject to change without notice. Please reach out to a Sales Representative for the most accurate and current information.
Property Features
Property Type: Residential - Single Family
Cooling: One Central
Fuel Type: Natural Gas
Heating: Central
Home Style: Two Story
Lot Size: 0.09 Acres
Roof Type: Heavy Composition
Stories: 2.0
Taxes: $1
Year Built: 2026
Feature Descriptions
Builder Name: View Homes
Days on Site: 149
Energy Efficient: Energy Star Appliances
Exterior: Brick, Stone/Rock, Other
Flooring: Carpeting, Other
Foundation: Slab
Hoa Fee: 175/Quarterly
HOA Mandatory: Yes
HOA Name: ALAMO MANAGEMENT GROUP
Inclusions: Washer Connection, Dryer Connection, Self-Cleaning Oven, Microwave Oven, Stove/Range, Gas Cooking, Disposal, Dishwasher, Ice Maker Connection, Vent Fan, Smoke Alarm, Pre-Wired for Security, Plumb for Water Softener, Carbon Monoxide Detector
Interior: One Living Area, Island Kitchen, Walk-In Pantry, Loft, Laundry Room, Walk in Closets, Attic - Pull Down Stairs
Miscellaneous: Builder 10-Year Warranty
Multiple HOA: No
Neighborhood Amenities: Park/Playground
Parking: Two Car Garage
Pool/Spa: None
Tax By Multiple Counties: No
Type: Single Family Detached
Water/Sewer: City
Windows: All Remain
Room Sizes
Bedroom 2: 11 X 11
Bedroom 3: 11 X 11
Kitchen: 16 X 12
Dining Room: 13 X 11
Family Room: 16 X 15
Loft: 17 X 12
Local Schools
High School: Wagner
Middle School: Metzger
Elementary School: Woodlake
School District: Judson
Listed By / Shown By
Listed By
Agency Name: Move Up America
Agency Phone: (888) 924-9949
Shown By
Agent Name: Karen Schaeper
Agent Phone: (254) 723-0902
Agency Title: Kelly, Realtors
Agency Email: info@kellyrealtors.com
Agency Text: (254) 717-6447

Estimate Your Payment
Estimated Payment
$ 889.27 per month $786.16 Principal & Interest $0.08 Property Tax $103.03 Homeowner's Insurance
5746 Lakeview Point | MLS# 1964392
This single family home located at 5746 Lakeview Point, San Antonio, TX 78244 is currently listed for sale with an asking price of $353,240. This property was built in 2026 and has 3 bedrooms and 2 full and 1 partial baths with 2120 sq. ft. Lakeview Point is located in the Fairway Crossing subdivision within the Judson school district. Search Fairway Crossing real estate on karenschaeper.kellyrealtors.com today.