
BEDS3
BATHS2 full
SQUARE FEET1,276
MLS#2010830
STATUSNew
PROPERTY TYPEResidential - Single Family
SUBDIVISIONVALLE SOL
SCHOOLSouthwest ISD
Property Description
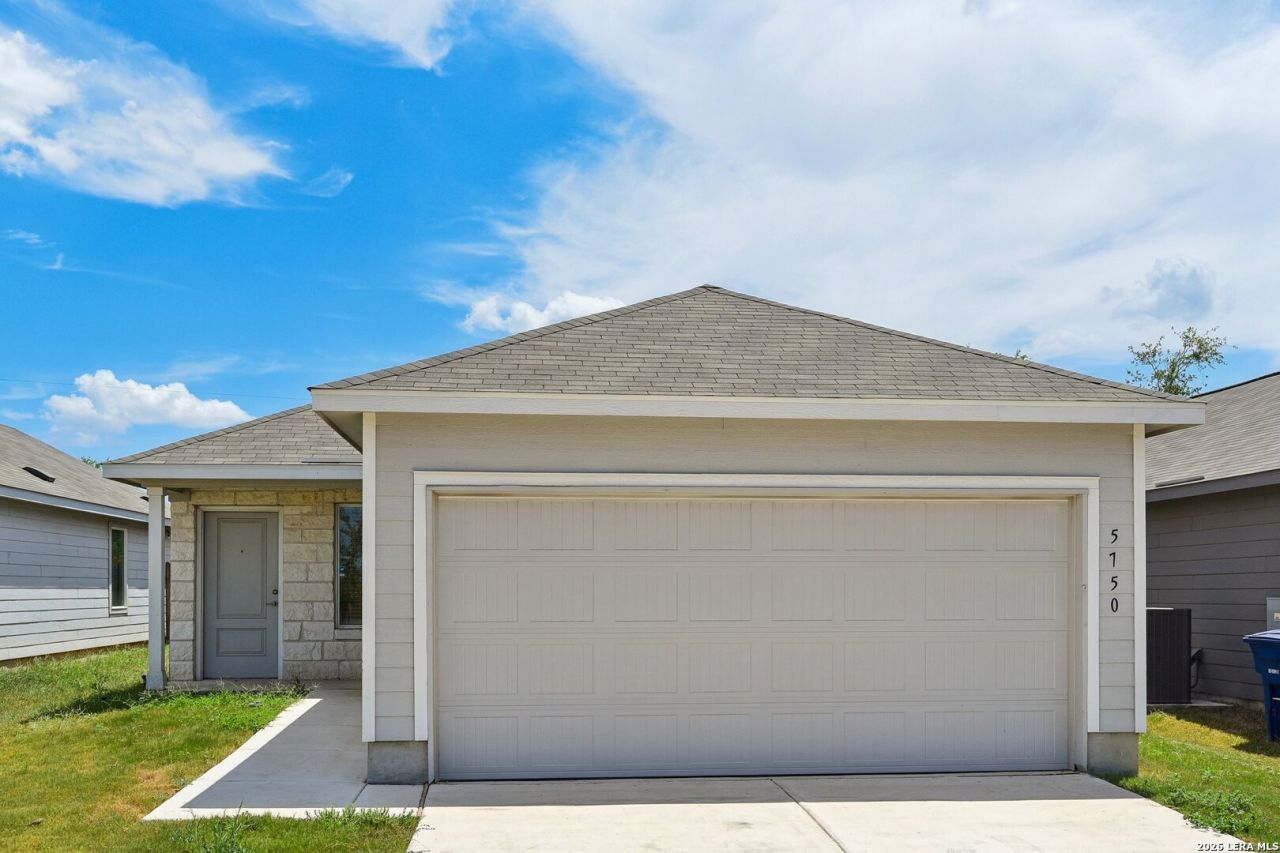
Built in 2024, this move-in-ready home offers the benefits of newer construction without the wait! The thoughtfully designed single-story floor plan features 3 bedrooms, 2 full bathrooms, and 1,276 square feet of comfortable living space. The open-concept kitchen and living area create an inviting setting for everyday living and entertaining, while abundant natural light gives the home a bright, welcoming feel. The primary suite provides a private retreat with its own bathroom and walk-in closet, and the secondary bedrooms offer flexibility for guests, a home office, or additional living needs. Outside, enjoy a fully fenced backyard with plenty of room for relaxing, pets, or weekend gatherings. Residents can also enjoy neighborhood amenities, including a community pool, park, splashpad. Schedule your showing and see everything this like-new home has to offer!
Property Features
Property Type: Residential - Single Family
Cooling: One Central
Fuel Type: Electric
Heating: Central
Home Style: One Story
Lot Size: 0.11 Acres
Roof Type: Composition
Stories: 1.0
Taxes: $4,527
Year Built: 2024
Feature Descriptions
Builder Name: Lennar
Currenty Leased: No
Days on Site: 8
Exterior: 3 Sides Masonry, Stone/Rock
Flooring: Carpeting, Vinyl
Foundation: Slab
Hoa Fee: 85/Monthly
HOA Mandatory: Yes
HOA Name: ALAMO MANAGEMENT COMPANY
Inclusions: Washer Connection, Dryer Connection, Microwave Oven, Stove/Range, Refrigerator, Dishwasher, Smoke Alarm, Garage Door Opener
Interior: One Living Area, Liv/Din Combo, Utility Room Inside, Open Floor Plan, All Bedrooms Downstairs, Laundry Room, Walk in Closets
Lot: Level
Multiple HOA: No
Neighborhood Amenities: Pool, Other - See Remarks
Parking: Two Car Garage
Pool/Spa: None
Supplier - Electric: CPS Energy
Supplier - Garbage: COSA
Supplier - Gas: CPS Energy
Supplier - Water: SAWS
Tax By Multiple Counties: No
Type: Single Family Detached
Water/Sewer: Water System, Sewer System, City
Windows: None Remain
Room Sizes
Bedroom 2: 10 X 10
Bedroom 3: 10 X 10
Kitchen: 10 X 10
Dining Room: 14 X 9
Living Room: 14 X 12
Local Schools
High School: Legacy High School
Middle School: RESNIK
Elementary School: Spicewood Park
School District: Southwest ISD
Listed By / Shown By
Listed By
Agency Name: RE Solutions XV LLC
Agency Phone: (210) 756-8588
Shown By
Agent Name: Karen Schaeper
Agent Phone: (254) 723-0902
Agency Title: Kelly, Realtors
Agency Email: info@kellyrealtors.com
Agency Text: (254) 717-6447

Estimate Your Payment
Estimated Payment
$ 880.70 per month $445.11 Principal & Interest $377.25 Property Tax $58.33 Homeowner's Insurance
5750 Repeating Way | MLS# 2010830
This single family home located at 5750 Repeating Way, Von Ormy, TX 78073 is currently listed for sale with an asking price of $200,000. This property was built in 2024 and has 3 bedrooms and 2 full baths with 1276 sq. ft. Repeating Way is located in the VALLE SOL subdivision within the Southwest ISD school district. Search VALLE SOL real estate on karenschaeper.kellyrealtors.com today.