
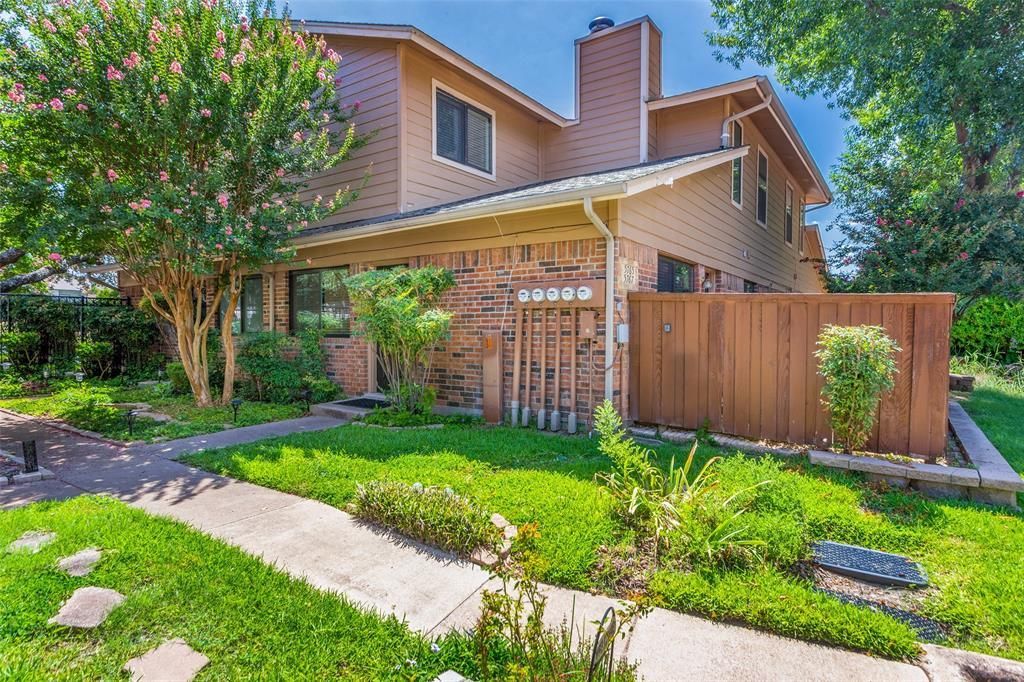
BEDS3
BATHS2 full
SQUARE FEET1,155
MLS#21348354
STATUSActive
PROPERTY TYPEResidential - Townhouse
SUBDIVISIONCedar Creek Townhomes
SCHOOLFort Worth ISD
Property Description
If you’ve been searching for that perfect blend of bright, airy vibes and a lock-and-leave lifestyle, this updated townhome hits every mark. Oriented to catch the morning glow without the harsh West Texas afternoon heat, the entire space feels incredibly light and welcoming.The layout is a total game-changer for anyone needing versatility. With a primary suite on the main level ,and 2 additional bedrooms upstairs, you have the ultimate setup for a quiet home office, a dedicated guest space, or a nursery that’s tucked away from the main living area. Freshly painted walls, new hot water heater, new carpeting, and updated bathrooms mean you can move right in and start living from day one.Life here extends well beyond your front door. Tucked behind secure gates, you’ll have access to a refreshing community pool and—best of all—direct access to the Trinity Trails. Whether it’s a Saturday morning bike ride or a sunset stroll along the river, the outdoor lifestyle is literally steps away. Plus, with Clearfork and Waterside just around the corner, the best dining and shopping in Fort Worth are always within reach.It’s the perfect spot to plant some roots and enjoy everything the city has to offer.
Property Features
Property Type: Residential - Townhouse
Cooling: Ceiling Fan(s), Central Air, Electric
Fireplaces: 1
Heating: Central, Electric
Home Style: Traditional
Lot Size: 0.10 Acres
Roof Type: Composition
Year Built: 1984
Amenities
Built-in Features
Cable TV Available
Granite Counters
High Speed Internet Available
Second Primary Bedroom
Rain Gutters
Lighting
Feature Descriptions
Appliances: Dishwasher, Disposal, Electric Range, Electric Water Heater, Microwave, Refrigerator
Community Features: Community Pool, Community Sprinkler, Curbs, Gated, Perimeter Fencing, Pool
Days on Site: 4
Exterior: Brick, Siding
Fencing: Wood
Fireplace: Brick, Living Room, Wood Burning
Flooring: Carpet, Ceramic Tile
HOA Fee: 570/ Monthly
Laundry: Utility Room, Full Size W/D Area, Dryer Hookup, Washer Hookup
Lot: Cul-De-Sac, Interior Lot, Landscaped, Sprinkler System, Subdivision, Zero Lot Line
Parcel#: 05646278
Parking: Additional Parking, Assigned, Covered, Detached Carport, Gated, On Site
Parking Notes: Additional Parking, Assigned, Covered, Detached Carpo
Patio/Porch: Front Porch
Pool: Gunite, In Ground, Outdoor Pool
Swimming Pool: Yes
Utilities: Asphalt, Cable Available, City Sewer, City Water, Community Mailbox, Curbs, Electricity Available
Window: Window Coverings
Local Schools
Elementary School: Ridgleahil
School District: Fort Worth ISD
Listed By / Shown By
Listed By
Agency Name: Compass RE Texas, LLC
Agency Contact: 817-690-6094
Agent Name: Pat Safian

Shown By
Agent Name: Karen Schaeper
Agent Phone: (254) 723-0902
Agency Title: Kelly, Realtors

Estimate Your Payment
Estimated Payment
$ 480.29 per month $424.64 Principal & Interest $0.00 Property Tax (data not provided by mls) $55.65 Homeowner's Insurance
5765 Cedar Creek Drive | MLS# 21348354
This townhouse located at 5765 Cedar Creek Drive, Benbrook, TX 76109 is currently listed for sale with an asking price of $190,800. This property was built in 1984 and has 3 bedrooms and 2 full baths with 1155 sq. ft. Cedar Creek Drive is located in the Cedar Creek Townhomes subdivision within the Fort Worth ISD school district. Search Cedar Creek Townhomes real estate on karenschaeper.kellyrealtors.com today.