
BEDS3
BATHS2 full
SQUARE FEET2,003
MLS#21327686
STATUSActive
PROPERTY TYPEResidential - Single Family
SUBDIVISIONHills At Fossil Creek Add
SCHOOLEagle MT-Saginaw ISD
Property Description
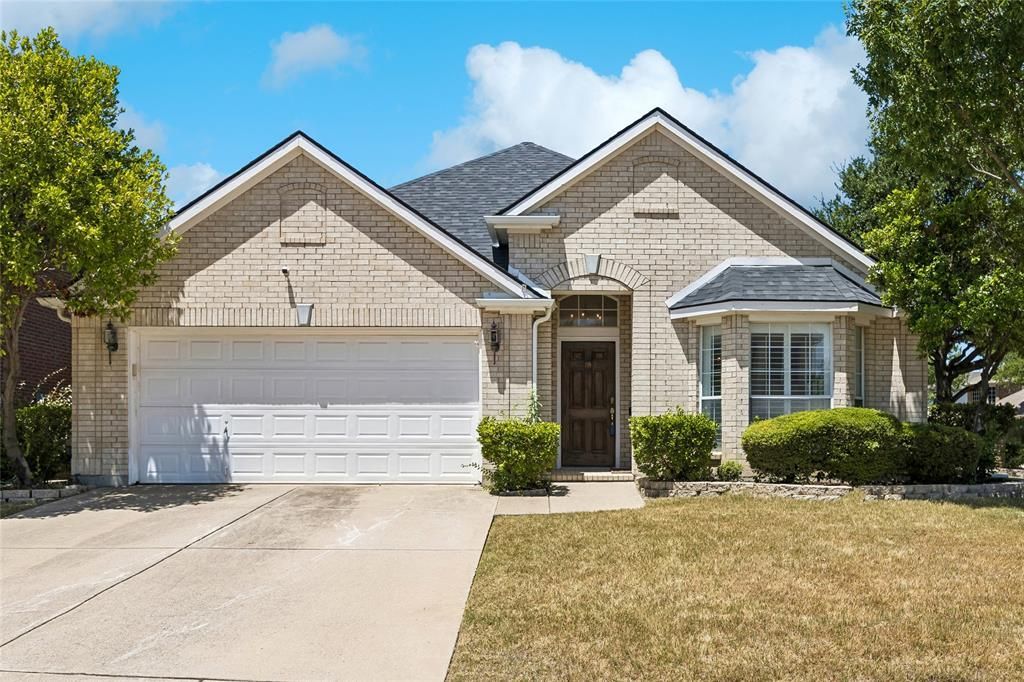
Located in a lovely golf course community, on a desirable corner lot with mature landscaping. This brick one story home features a functional layout and inviting outdoor spaces. Inside you will find 2 spacious living areas and 2 dining areas, providing plenty of room for everyday living and entertaining. The family room overlooks the backyard pool and features a gas fireplace. The split- bedroom floor plan offers extra privacy, with the primary suite tucked away from the secondary bedrooms. The master bath has been renovated and has a large walk in shower. The interior has been freshly painted and features durable ceramic tile flooring throughout the living areas, kitchen, dining spaces and wet areas, carpet is reserved for the bedrooms for added comfort. Step outside to your own backyard retreat featuring a sparkling play pool with waterfall feature, a detached spa, and a covered pergola-perfect for relaxing, entertaining or enjoying on summer evenings. This well-maintained home combines comfort, functionality, and exceptional outdoor amenities, making it a wonderful place to call home.No survey available - this is an estate - buyer will need to purchase new survey
Property Features
Property Type: Residential - Single Family
Cooling: Ceiling Fan(s), Central Air, Electric
Fireplaces: 1
Garage: 2 car attached
Heating: Central, Fireplace(s), Natural Gas
Home Style: Traditional
Lot Size: 0.18 Acres
Roof Type: Composition
Year Built: 2000
Amenities
Cable TV Available
Decorative Lighting
Granite Counters
High Speed Internet Available
Kitchen Island
Open Floorplan
Pantry
Sound System Wiring
Walk-In Closet(s)
Feature Descriptions
Appliances: Dishwasher, Disposal, Electric Cooktop, Electric Oven, Gas Water Heater, Microwave
Community Features: Golf, Greenbelt, Sidewalks
Days on Site: 51
Exterior: Brick
Fencing: Metal
Fireplace: Gas, Glass Doors
Flooring: Carpet, Ceramic Tile
HOA Fee: 333/ Annually
Laundry: Electric Dryer Hookup, Utility Room, Full Size W/D Area, Dryer Hookup, Washer Hookup
Lot: Corner Lot, Few Trees, Interior Lot, Landscaped, Level, Sprinkler System, Subdivision
Parcel#: 07525443
Parking: Garage, Garage Door Opener, Garage Faces Front, Garage Single Door, Inside Entrance, Kitchen Level, Side By Side, Workshop in Garage
Parking Notes: Garage, Garage Door Opener, Garage Faces Front, Garag
Patio/Porch: Covered, Patio, Rear Porch
Pool: Cabana, Fenced, Gunite, In Ground, Outdoor Pool, Separate Spa/Hot Tub, Water Feature
Swimming Pool: Yes
Utilities: Cable Available, City Sewer, City Water, Curbs, Electricity Available, Electricity Connected, Individual Gas Meter, Natural Gas Available, Phone Available, Sewer Available, Sidewalk, Underground Utilities
Window: Shutters, Window Coverings
Local Schools
Elementary School: Northbrook
School District: Eagle MT-Saginaw ISD
Listed By / Shown By
Listed By
Agency Name: Texas Realty One
Agency Contact: 817-236-1515
Agent Name: Susan Krus

Shown By
Agent Name: Karen Schaeper
Agent Phone: (254) 723-0902
Agency Title: Kelly, Realtors

Estimate Your Payment
Estimated Payment
$ 1,069.82 per month $945.87 Principal & Interest $0.00 Property Tax (data not provided by mls) $123.96 Homeowner's Insurance
5787 Walnut Creek Drive | MLS# 21327686
This single family home located at 5787 Walnut Creek Drive, Fort Worth, TX 76137 is currently listed for sale with an asking price of $425,000. This property was built in 2000 and has 3 bedrooms and 2 full baths with 2003 sq. ft. Walnut Creek Drive is located in the Hills At Fossil Creek Add subdivision within the Eagle MT-Saginaw ISD school district. Search Hills At Fossil Creek Add real estate on karenschaeper.kellyrealtors.com today.