
BEDS3
BATHS2 full
SQUARE FEET1,216
MLS#1994561
STATUSPrice Change
PROPERTY TYPEResidential - Mobile Home
SUBDIVISIONOUT OF COUNTY-SEE RE
SCHOOLCALL DISTRICT
Property Description
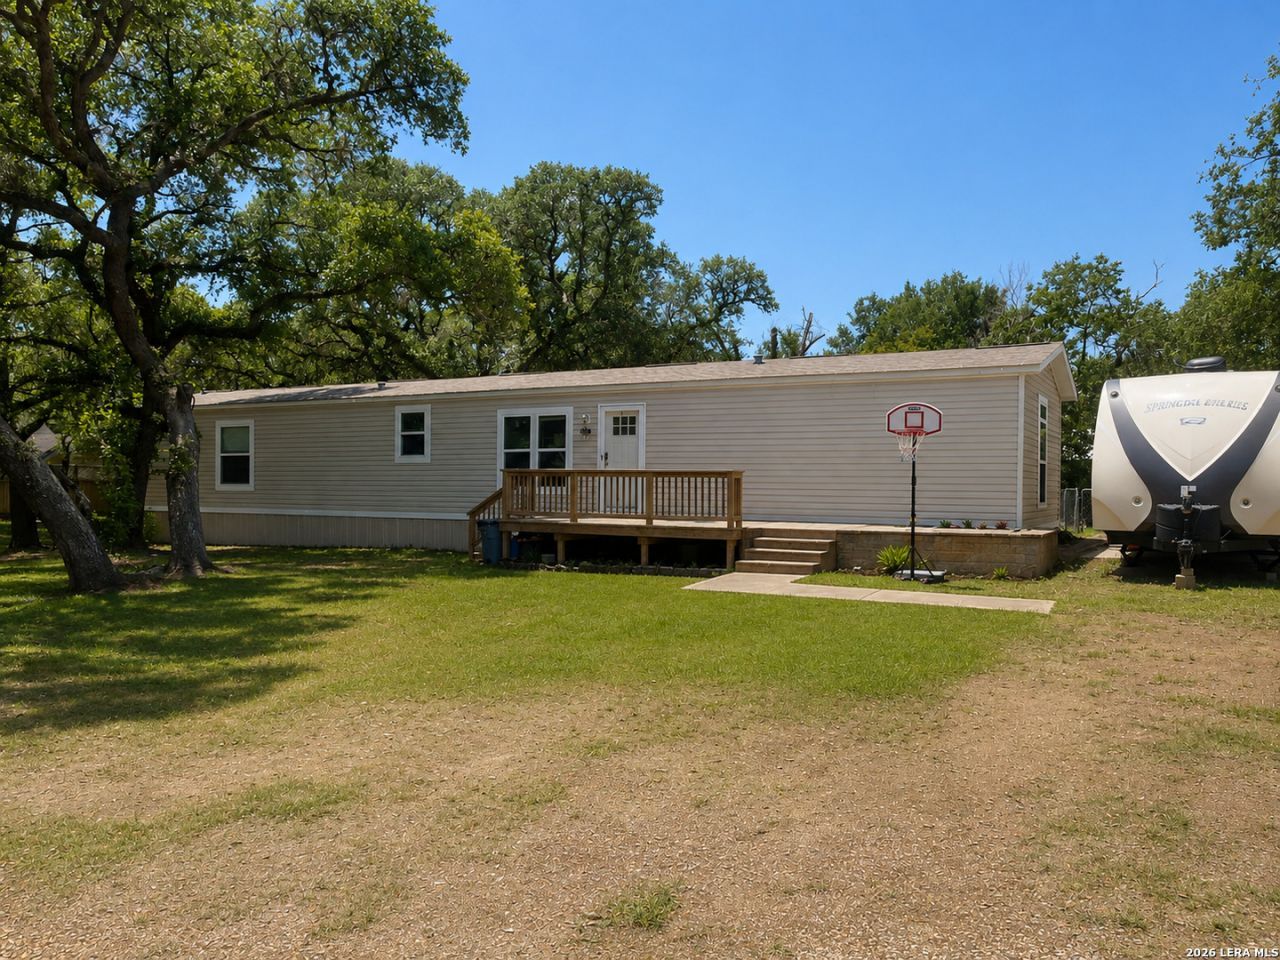
Priced to Sell! Affordable homeownership is within reach at 5806 W 2nd St in Sheridan, TX. Whether youre a first-time buyer looking to stop renting or an investor searching for your next rental property, this 2022 mobile home offers exceptional value and opportunity. Enjoy the peace and affordability of small-town living while remaining a short drive from El Campo, Columbus, and surrounding employment centers. The spacious lot provides room to enjoy the outdoors, while the homes functional layout makes it move-in ready with potential to add your own personal touches over time. With affordable properties becoming harder to find, this is your chance to secure a home with strong rental potential, low-maintenance living, and long-term value. Schedule your showing today and see why this property is a great fit for homeowners and investors alike!
Property Features
Property Type: Residential - Mobile Home
Cooling: One Central
Fuel Type: Natural Gas
Heating: Central
Home Style: One Story, Manufactured Home - Single Wide
Lot Size: 0.34 Acres
Roof Type: Composition
Stories: 1.0
Taxes: $600
Year Built: 2022
Feature Descriptions
Builder Name: unknown
Days on Site: 68
Energy Efficient: Programmable Thermostat, Double Pane Windows, Ceiling Fans
Exterior: Other
Exterior: None
Flooring: Linoleum, Laminate
Foundation: Other
Green Features: Low Flow Commode
HOA Mandatory: No
Improvements: Other
Inclusions: Washer Connection, Dryer Connection
Interior: One Living Area, Liv/Din Combo, Utility Room Inside,1st Floor Lvl/No Steps, High Speed Internet, All Bedrooms Downstairs, Laundry Main Level, Laundry Room, Not Applicable
Miscellaneous: As-Is
Neighborhood Amenities: None
Parking: None/Not Applicable
Pool/Spa: None
Tax By Multiple Counties: No
Type: Manufactured
Water/Sewer: Other
Windows: Some Remain
Room Sizes
Bedroom 2: 11 X 10
Bedroom 3: 11 X 10
Kitchen: 10 X 10
Dining Room: 11 X 11
Living Room: 12 X 14
Local Schools
High School: Call District
Middle School: Call District
Elementary School: Call District
School District: CALL DISTRICT
Listed By / Shown By
Listed By
Agency Name: Levi Rodgers Real Estate Group
Agency Phone: (210) 331-7000
Shown By
Agent Name: Karen Schaeper
Agent Phone: (254) 723-0902
Agency Title: Kelly, Realtors
Agency Email: info@kellyrealtors.com
Agency Text: (254) 717-6447

Estimate Your Payment
Estimated Payment
$ 369.69 per month $282.65 Principal & Interest $50.00 Property Tax $37.04 Homeowner's Insurance
5806 W 2nd St | MLS# 1994561
This single family home located at 5806 W 2nd St, Sheridan, TX 77475 is currently listed for sale with an asking price of $127,000. This property was built in 2022 and has 3 bedrooms and 2 full baths with 1216 sq. ft. W 2nd St is located in the OUT OF COUNTY-SEE RE subdivision within the CALL DISTRICT school district. Search OUT OF COUNTY-SEE RE real estate on karenschaeper.kellyrealtors.com today.