
BEDS3
BATHS2 full
SQUARE FEET1,587
MLS#21273766
STATUSActive
PROPERTY TYPEResidential - Single Family
SUBDIVISIONCanyon Creek III
SCHOOLGranbury ISD
Property Description
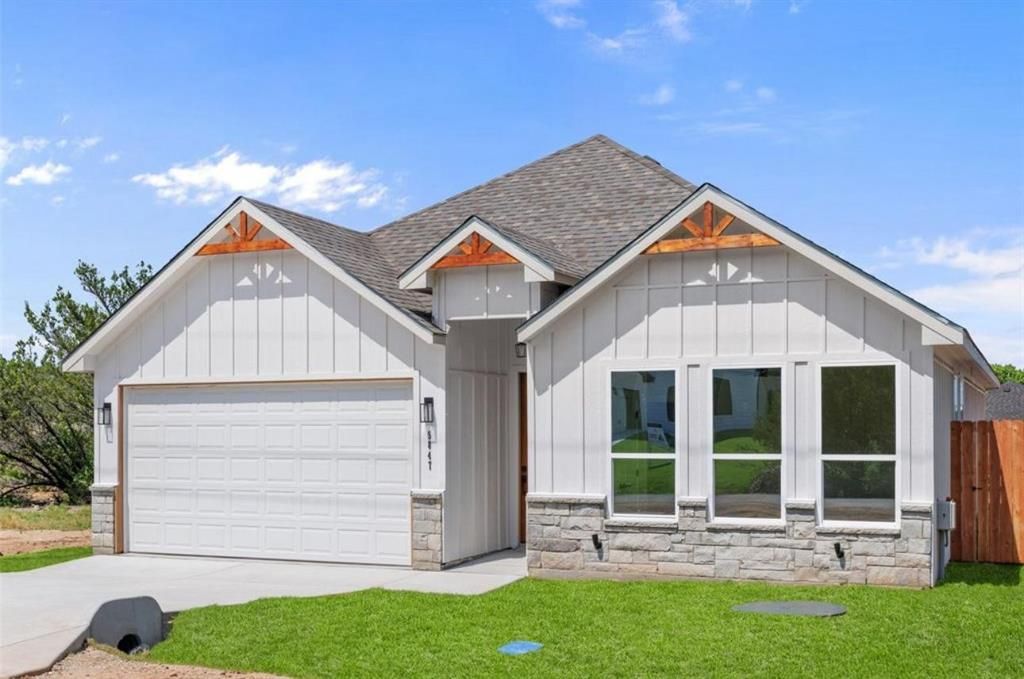
OPEN HOUSE, JUNE 13-14, FROM 2-4PMStep into this beautifully crafted new construction home featuring 3 spacious bedrooms, 2.5 bathrooms, and a 2-car garage. Designed with both style and functionality in mind, this home offers an open-concept layout with designer finishes throughout.The kitchen serves as the heart of the home, showcasing custom cabinetry, decorative wood beams, and seamless flow into the inviting living area perfect for entertaining and everyday living. The private primary suite provides a relaxing retreat with carefully selected finishes and ample space.Additional features include a stained pine privacy fence, adding both charm and functionality to the outdoor space.Beyond the home itself, residents enjoy an exceptional lifestyle with resort-style HOA amenities designed for both relaxation and recreation. The community features two swimming pools, tennis courts, basketball courts, children’s parks and playgrounds, scenic recreational areas, and private marinas with boat launch access, perfect for enjoying outdoor living and waterfront activities.Move-in ready and thoughtfully designed, this home offers the perfect blend of comfort, modern style, and outstanding community amenities.
Property Features
Property Type: Residential - Single Family
Cooling: Central Air, Electric
Fireplaces: 1
Garage: 2 car attached
Heating: Central, Electric
Lot Size: 0.08 Acres
Roof Type: Concrete
Year Built: 2025
Amenities
Chandelier
Decorative Lighting
Flat Screen Wiring
Granite Counters
Kitchen Island
Open Floorplan
Pantry
Walk-In Closet(s)
Feature Descriptions
Appliances: Dishwasher, Electric Range, Microwave
Body of Water: Granbury
Community Features: Boat Ramp, Club House, Community Pool, Fishing, Gated, Guarded Entrance, Lake, Marina, Playground, Pool, Tennis Court(s)
Days on Site: 46
Exterior: Board & Batten Siding, Brick, Concrete, Siding, Wo
Fencing: Wood
Fireplace: Electric
Flooring: Vinyl
HOA Fee: 149/ Semi-Annual
Laundry: Utility Room, Dryer Hookup, Washer Hookup
Parcel#: R000005156
Parking: Driveway, Garage
Parking Notes: Driveway, Garage
Patio/Porch: Rear Porch
Swimming Pool: Yes
Utilities: City Sewer, City Water, Co-op Electric
Local Schools
Elementary School: Acton
School District: Granbury ISD
Listed By / Shown By
Listed By
Agency Name: Rendon Realty, LLC
Agency Contact: 817-592-3008
Agent Name: Teresa Castaneda Arreola

Shown By
Agent Name: Karen Schaeper
Agent Phone: (254) 723-0902
Agency Title: Kelly, Realtors

Estimate Your Payment
Estimated Payment
$ 667.07 per month $589.78 Principal & Interest $0.00 Property Tax (data not provided by mls) $77.29 Homeowner's Insurance
5847 Black Pine Circle | MLS# 21273766
This single family home located at 5847 Black Pine Circle, Granbury, TX 76048 is currently listed for sale with an asking price of $265,000. This property was built in 2025 and has 3 bedrooms and 2 full baths with 1587 sq. ft. Black Pine Circle is located in the Canyon Creek III subdivision within the Granbury ISD school district. Search Canyon Creek III real estate on karenschaeper.kellyrealtors.com today.