
BEDS4
BATHS2 full
SQUARE FEET2,156
MLS#21297151
STATUSActive
PROPERTY TYPEResidential - Single Family
SUBDIVISIONSomerton Village
SCHOOLMansfield ISD
Property Description
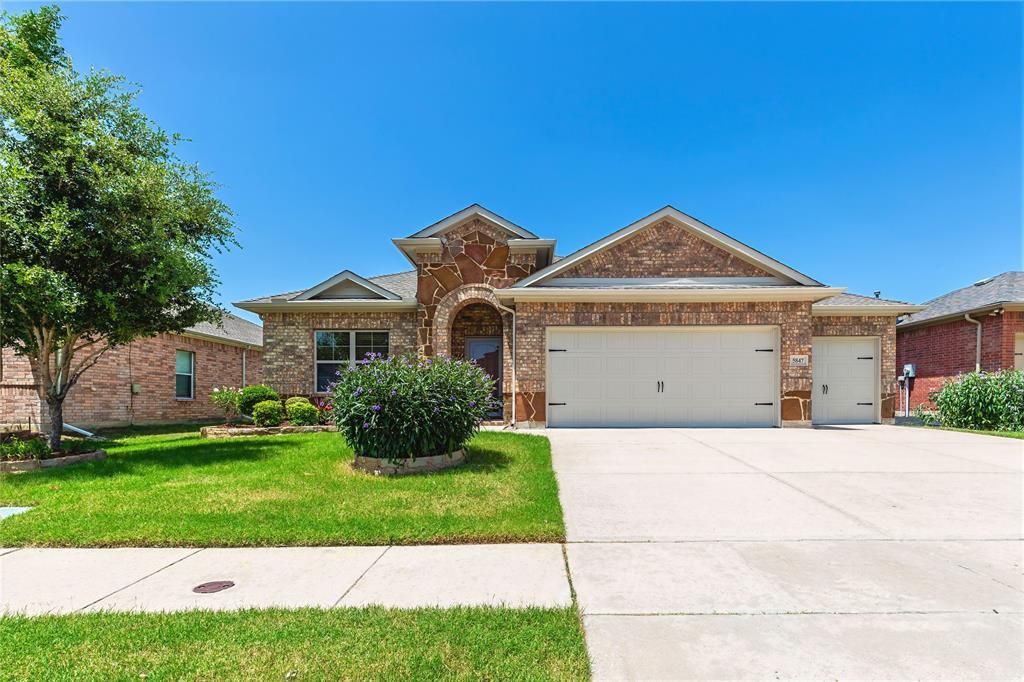
This stunning home features a beautiful brick and stone elevation and a generous 3-car garage with a 4-foot extension. Recently refreshed, the property has been newly painted with new flooring and new fixtures throughout.Inside, you'll find 4 bedrooms and 2 bathrooms with premium finishes. The interiors boast elegant vaulted ceilings, rounded corners, and LTV tile in all wet areas. The gourmet island kitchen is a standout, complete with a breakfast bar, 42-inch cabinets, granite countertops, stainless steel sink, built-in microwave, and ceramic tile backsplash—perfect for both everyday living and entertaining.The primary suite offers a luxurious master bath with a dual-sink vanity, relaxing garden tub, separate shower, and spacious walk-in closet. Outside, enjoy the private backyard with an open patio, ideal for gatherings or relaxing evenings.The home is part of a great community with an HOA that includes access to the community pool and clubhouse. Conveniently located near abundant shopping, Epic Waters Indoor Waterpark, and Joe Pool Lake, this move-in-ready home offers the perfect blend of comfort, style, and recreation.
Property Features
Property Type: Residential - Single Family
Fireplaces: 1
Garage: 3 car attached
Lot Size: 0.17 Acres
Roof Type: Composition
Year Built: 2009
Amenities
Cable TV Available
Decorative Lighting
Double Vanity
Eat-in Kitchen
Granite Counters
Kitchen Island
Open Floorplan
Pantry
Walk-In Closet(s)
Feature Descriptions
Appliances: Dishwasher, Disposal, Electric Oven, Gas Cooktop, Gas Water Heater, Microwave
Days on Site: 11
Fencing: Wood
Fireplace: None
HOA Fee: 580/ Annually
Laundry: Utility Room, Full Size W/D Area
Parcel#: 40660931
Parking: Driveway, Epoxy Flooring
Parking Notes: Driveway, Epoxy Flooring
Utilities: City Sewer, City Water, Curbs, Underground Utilities
Room Sizes
Bedroom: 10.00 x 10.00 Level - 1
Bedroom: 10.00 x 11.00 Level - 1
Dining Room: 11.00 x 11.00 Level - 1
Living Room: 11.00 x 12.00 Level - 1
Bedroom-Primary: 15.00 x 14.00 Level - 1
Bedroom: 10.00 x 11.00 Level - 1
Living Room: 16.00 x 16.00 Level - 1
Local Schools
Elementary School: Louise Cabaniss
School District: Mansfield ISD
Listed By / Shown By
Listed By
Agency Name: Century 21 Middleton
Agency Contact: 210-267-1777
Agent Name: Kari Monk

Shown By
Agent Name: Karen Schaeper
Agent Phone: (254) 723-0902
Agency Title: Kelly, Realtors

Estimate Your Payment
Estimated Payment
$ 1,031.81 per month $912.26 Principal & Interest $0.00 Property Tax (data not provided by mls) $119.55 Homeowner's Insurance
5847 Candlelight Lane | MLS# 21297151
This single family home located at 5847 Candlelight Lane, Grand Prairie, TX 75052 is currently listed for sale with an asking price of $409,900. This property was built in 2009 and has 4 bedrooms and 2 full baths with 2156 sq. ft. Candlelight Lane is located in the Somerton Village subdivision within the Mansfield ISD school district. Search Somerton Village real estate on karenschaeper.kellyrealtors.com today.