
BEDS4
BATHS2 full 1 partial
SQUARE FEET3,063
MLS#21258052
STATUSActive
PROPERTY TYPEResidential - Single Family
SUBDIVISIONSomerton Village
SCHOOLMansfield ISD
Property Description
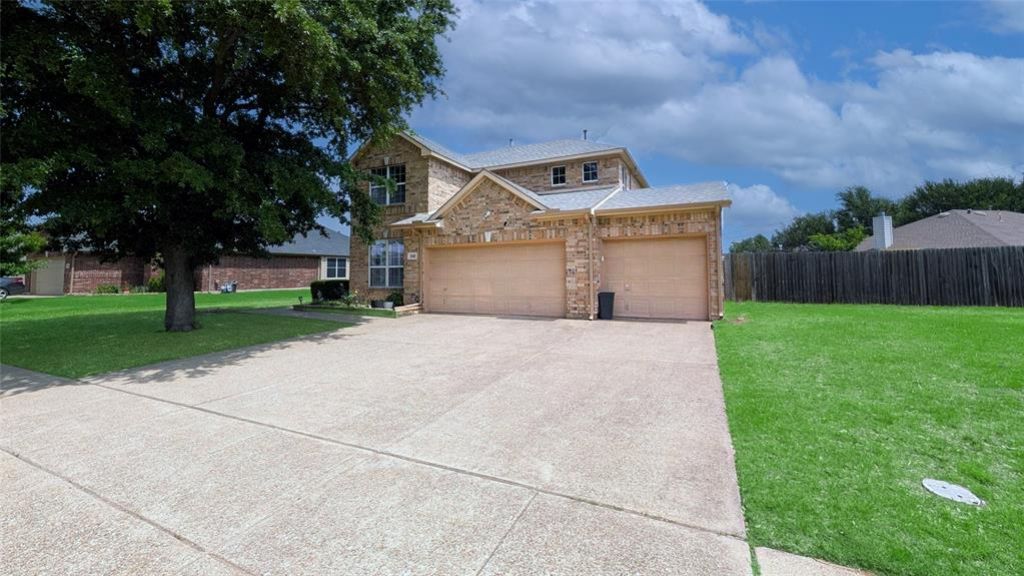
NEW PRICE! Recently reduced by $15,000! Several rooms have also been freshly painted.Upstairs bathroom vanity updated with a new quartz countertop and sink. Gas Stove. Even better, the washer, dryer and refrigerator are all included, making your move that much easier. The only thing missing is you! It's a well maintained home with a NEWER roof and a recently replaced air conditioning system - under one year old. Features granite countertops, beautiful floor, multiple sitting areas for family get togethers and spacious layout. Large front and backyard with a patio and lights - perfect for outdoor living. Stunning two-story family room featuring soaring ceilings, abundant natural light, a cozy fireplace, and custom plantation shutters adding both elegance and energy efficiency. 3-car garage offering plenty of room for vehicles, storage, or a workshop. HOA community offers a pool and park for added convenience and outdoor enjoyment. Highly desirable location offering exceptional convenience with numerous shopping centers, grocery stores, and dinning options in close proximity. Buyer to independently verify all information related to the property, including but not limited to room measurements, square footage, schools, taxes, HOA details, and any other information deemed important. Seller and listing agent make no warranties or representations as to the accuracy of such information.
Property Features
Property Type: Residential - Single Family
Cooling: Central Air, Electric
Fireplaces: 1
Garage: 3 car attached
Heating: Central, Gas Jets
Lot Size: 0.30 Acres
Roof Type: Composition
Year Built: 2005
Amenities
High Speed Internet Available
Vaulted Ceiling(s)
Feature Descriptions
Appliances: Dishwasher, Disposal, Gas Cooktop, Microwave, Plumbed For Gas in Kitchen
Days on Site: 121
Exclusions: Refrigerator
Exterior: Brick
Fireplace: Gas Logs
Flooring: Carpet, Ceramic Tile
HOA Fee: 580/ Annually
Parcel#: 40305821
Parking: Covered, Garage, Garage Door Opener
Parking Notes: Covered, Garage, Garage Door Opener
Utilities: City Sewer, City Water
Local Schools
Elementary School: Louise Cabaniss
School District: Mansfield ISD
Listed By / Shown By
Listed By
Agency Name: ListingSpark
Agency Contact: 877-897-7275
Agent Name: Aaron Jistel

Shown By
Agent Name: Karen Schaeper
Agent Phone: (254) 723-0902
Agency Title: Kelly, Realtors

Estimate Your Payment
Estimated Payment
$ 1,082.41 per month $956.99 Principal & Interest $0.00 Property Tax (data not provided by mls) $125.42 Homeowner's Insurance
5848 Somerton Drive | MLS# 21258052
This single family home located at 5848 Somerton Drive, Grand Prairie, TX 75052 is currently listed for sale with an asking price of $430,000. This property was built in 2005 and has 4 bedrooms and 2 full and 1 partial baths with 3063 sq. ft. Somerton Drive is located in the Somerton Village subdivision within the Mansfield ISD school district. Search Somerton Village real estate on karenschaeper.kellyrealtors.com today.