
BEDS6
BATHS4 full 1 partial
SQUARE FEET4,739
MLS#21413515
STATUSActive
PROPERTY TYPEResidential - Single Family
SUBDIVISIONRC Anderson Addition
SCHOOLMansfield ISD
Property Description
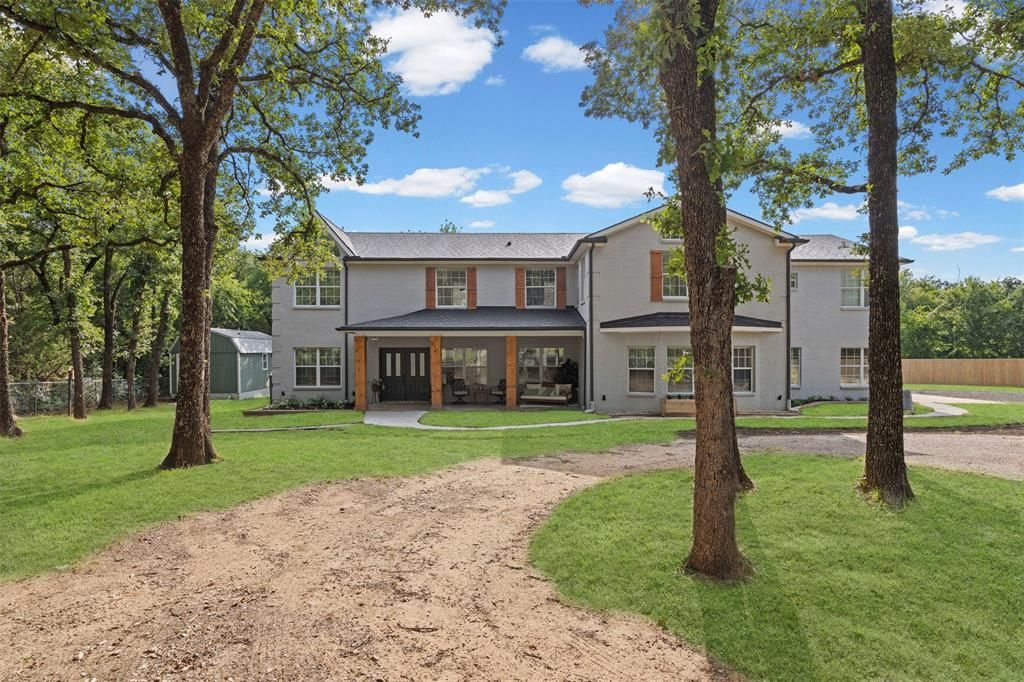
Looking for room to spread out without giving up convenience? This fully renovated 6 bedroom, 4.5 bath home sits on 2.89 acres outside Mansfield city limits with no HOA and room for RV parking. Designed with flexibility in mind, the home features two primary suites, an additional guest suite, PLUS a detached, climate controlled unit with a full bathroom and kitchenette. This property is ideal for multigenerational living. Work from home? You've got two dedicated office spaces to choose from. At the heart of the home, an oversized kitchen island creates the ultimate gathering spot for hosting, holidays and everyday life. Step outside to two cedar-wrapped covered patios offering space to entertain, a pool to play, land to garden or simply enjoy a little more privacy. Come let 5860 Newt Patterson welcome you home.
Property Features
Property Type: Residential - Single Family
Cooling: Ceiling Fan(s), Central Air, Electric, Multi Units
Fireplaces: 1
Garage: 3 car attached
Heating: Central, Electric
Home Style: Traditional
Lot Size: 2.89 Acres
Roof Type: Composition
Year Built: 2004
Amenities
Built-in Features
Cathedral Ceiling(s)
Chandelier
Decorative Lighting
Double Vanity
Granite Counters
In-Law Suite Floorplan
Kitchen Island
Loft
Open Floorplan
Pantry
Vaulted Ceiling(s)
Walk-In Closet(s)
Wet Bar
Second Primary Bedroom
Covered Patio/Porch
Garden(s)
Rain Gutters
Private Yard
RV/Boat Parking
Feature Descriptions
Appliances: Dishwasher, Disposal, Electric Cooktop, Electric Oven, Electric Water Heater, Microwave, Water Softener
Days on Site: 1
Exterior: Brick
Fencing: Back Yard, Fenced, Full, Gate, High Fence, Wood, Wrought Iron
Fireplace: Bedroom, Wood Burning
Flooring: Luxury Vinyl Plank
Laundry: Electric Dryer Hookup, Utility Room, Full Size W/D Area
Lot: Acreage, Landscaped, Level, Lrg. Backyard Grass, Many Trees
Parcel#: 04018524
Parking: Asphalt, Concrete, Driveway, Garage, Garage Door Opener, Garage Double Door, Garage Faces Side, Off Street, Oversized, RV Access/Parking
Parking Notes: Asphalt, Concrete, Driveway, Garage, Garage Door Opene
Patio/Porch: Covered, Front Porch, Patio, Rear Porch
Pool: Diving Board, In Ground, Outdoor Pool
Swimming Pool: Yes
Utilities: Aerobic Septic, Asphalt, Cable Available, Electricity Available, Electricity Connected, Gravel/Rock, Outside City Limits, Phone Available, Private Water, Well
Water Features: Creek
Window: Bay Window(s)
Local Schools
Elementary School: Mary Jo Sheppard
School District: Mansfield ISD
Listed By / Shown By
Listed By
Agency Name: Keller Williams Realty-FM
Agency Contact: 682-561-0435
Agent Name: Katie Saldivar

Shown By
Agent Name: Karen Schaeper
Agent Phone: (254) 723-0902
Agency Title: Kelly, Realtors

Estimate Your Payment
Estimated Payment
$ 2,894.82 per month $2,559.40 Principal & Interest $0.00 Property Tax (data not provided by mls) $335.42 Homeowner's Insurance
5860 Newt Patterson Road | MLS# 21413515
This single family home located at 5860 Newt Patterson Road, Mansfield, TX 76063 is currently listed for sale with an asking price of $1,150,000. This property was built in 2004 and has 6 bedrooms and 4 full and 1 partial baths with 4739 sq. ft. Newt Patterson Road is located in the RC Anderson Addition subdivision within the Mansfield ISD school district. Search RC Anderson Addition real estate on karenschaeper.kellyrealtors.com today.