
BEDS4
BATHS2 full 1 partial
SQUARE FEET2,450
MLS#2008301
STATUSActive
PROPERTY TYPEResidential - Single Family
SUBDIVISIONWINDCREST
SCHOOLNorth East ISD
Property Description
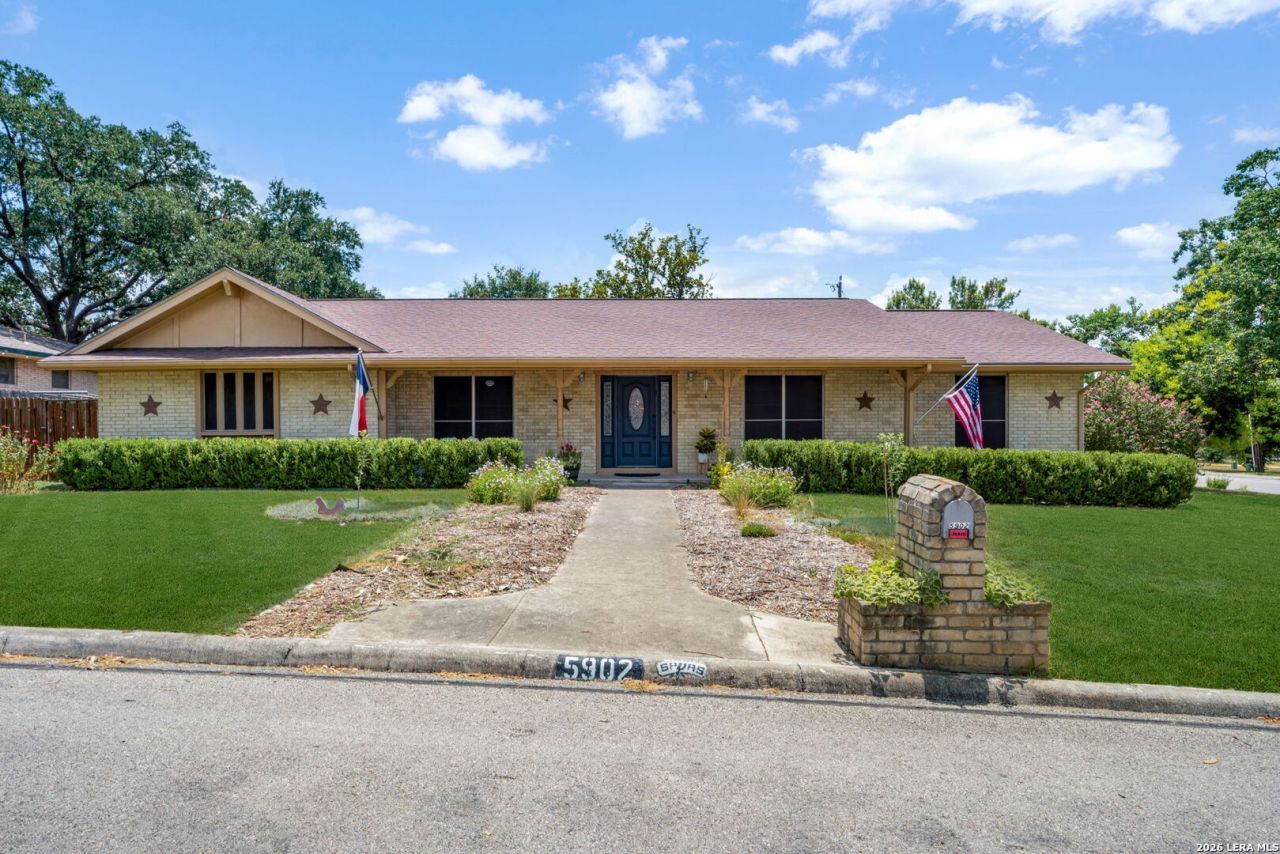
Classic 1973 Windcrest one-story on a desirable 0.32-acre corner lot that has been thoughtfully redone. This 4-bedroom, 2-bath, 2,450 sq ft home features fresh paint and new flooring throughout for a clean, move-in-ready feel. Spacious living and dining areas, an updated kitchen, large primary suite, and a sunroom/Florida room that opens the home to the outdoors. Outside youll find an established organic garden with raised beds, native plants, and a water reclamation system that supports sustainable living. Mature trees, a generous backyard, storage shed, and two-car garage complete the package. Pride of ownership shows in every detail of this classic Windcrest home updated for todays lifestyle while keeping its original character. Convenient location near parks, shopping, and major roads.
Property Features
Property Type: Residential - Single Family
Cooling: One Central
Fenced: Yes
Fireplaces: 1
Fuel Type: Electric, Natural Gas
Heating: Central
Home Style: One Story, Traditional
Lot Size: 0.32 Acres
Roof Type: Composition
Stories: 1.0
Taxes: $7,099
Year Built: 1973
Feature Descriptions
Builder Name: Unknown
Days on Site: 63
Energy Efficient: 13-15 SEER AX, Programmable Thermostat, Ceiling Fans
Exterior: Brick, Siding
Exterior: Patio Slab, Privacy Fence, Storage Building/Shed, Has Gutters, Mature Trees, Screened Porch
Fireplace: One, Family Room, Wood Burning, Gas
Flooring: Carpeting, Laminate
Foundation: Slab
HOA Mandatory: No
Improvements: Street Paved, Curbs, Street Gutters, Sidewalks, Streetlights, Fire Hydrant w/in 500
Inclusions: Ceiling Fans, Washer Connection, Dryer Connection, Cook Top, Built-In Oven, Gas Cooking, Disposal, Dishwasher, Vent Fan, Smoke Alarm, Gas Water Heater, Solid Counter Tops, Double Ovens, Custom Cabinets, City Garbage service
Interior: Three Living Area, Separate Dining Room, Two Eating Areas, Walk-In Pantry, Utility Room Inside,1st Floor Lvl/No Steps, Cable TV Available, High Speed Internet, Laundry Room, Walk in Closets
Lot: 1/4 - 1/2 Acre, Mature Trees (ext feat), Level
Miscellaneous: School Bus
Neighborhood Amenities: Park/Playground
Parking: Two Car Garage, Attached, Side Entry
Pool/Spa: None
Supplier - Electric: CPS
Supplier - Garbage: City
Supplier - Gas: CPS
Supplier - Sewer: SAWS
Supplier - Water: SAWS
Tax By Multiple Counties: No
Type: Single Family Detached
Water/Sewer: Water System, Sewer System, City
Windows: Some Remain
Room Sizes
Bedroom 2: 14 X 12
Bedroom 3: 12 X 11
Bedroom 4: 12 X 12
Kitchen: 15 X 11
Breakfast Room: 12 X 11
Dining Room: 14 X 12
Living Room: 15 X 12
Family Room: 23 X 15
Utility Room: 14 X 7
E X try: 12 X 6
Sun Room: 20 X 13
Local Schools
High School: Roosevelt
Middle School: White Ed
Elementary School: Windcrest
School District: North East ISD
Listed By / Shown By
Listed By
Agency Name: Keller Williams Heritage
Agency Phone: (210) 493-3030
Shown By
Agent Name: Karen Schaeper
Agent Phone: (254) 723-0902
Agency Title: Kelly, Realtors
Agency Email: info@kellyrealtors.com
Agency Text: (254) 717-6447

Estimate Your Payment
Estimated Payment
$ 1,495.27 per month $798.98 Principal & Interest $591.58 Property Tax $104.71 Homeowner's Insurance
5902 Northgap St | MLS# 2008301
This single family home located at 5902 Northgap St, Windcrest, TX 78239 is currently listed for sale with an asking price of $359,000. This property was built in 1973 and has 4 bedrooms and 2 full and 1 partial baths with 2450 sq. ft. Northgap St is located in the WINDCREST subdivision within the North East ISD school district. Search WINDCREST real estate on karenschaeper.kellyrealtors.com today.