
BEDS4
BATHS2 full
SQUARE FEET1,359
MLS#2021233
STATUSPrice Change
PROPERTY TYPEResidential - Single Family
SUBDIVISIONSKY HARBOR
SCHOOLSouthwest ISD
Property Description
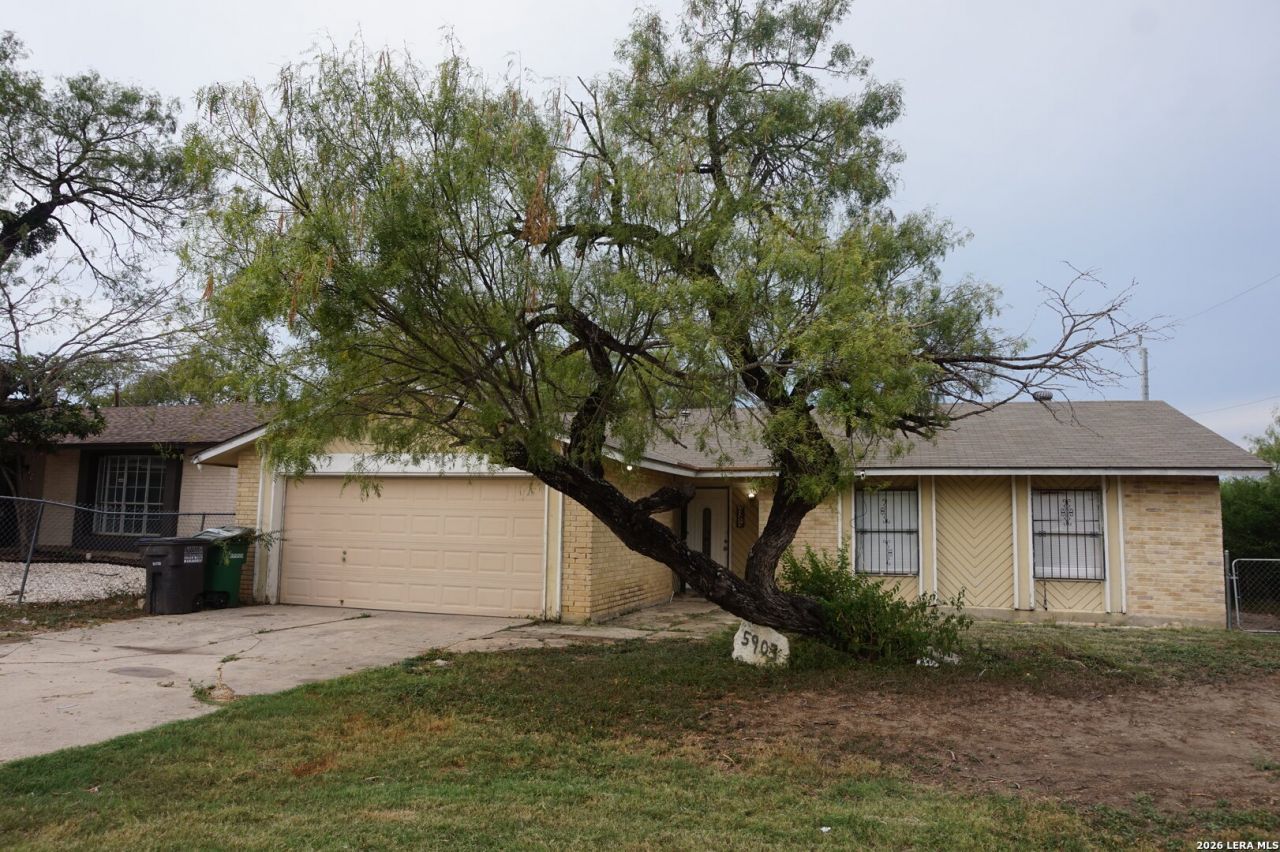
Welcome to this move-in ready 4-bedroom, 2-bath home on San Antonios Southwest Side! This well-maintained home features tile flooring throughout with no carpet, including the bathrooms and showers. The spacious living room features a high ceiling with an exposed wood beam, adding character and an open feel to the space. Enjoy the peace of mind of a roof approximately 3 years old and an A/C unit manufactured in 2024 and recently installed. The home also features a cozy fireplace, a large fully fenced backyard, and a garage door opener with remote control. The approximately 7,975 sq. ft. lot provides plenty of outdoor space for entertaining, pets, gardening, or simply enjoying the backyard. Conveniently located near Loop 410, Lackland AFB, shopping, dining, and major roadways. A great opportunity for a buyer looking for a move-in ready home with desirable features and plenty of outdoor space! *Listing Realtor is daughter of the sellers** ** Exclusions: Three (3) Ring security cameras, internet equipment/box, alarm system, window A/C unit, and two (2) exterior motion-sensor alarms, and mini fridge do not convey with the sale. *** no survey
Property Features
Property Type: Residential - Single Family
Cooling: One Central
Fireplaces: 1
Fuel Type: Electric
Heating: Central
Home Style: One Story
Lot Size: 0.18 Acres
Roof Type: Composition
Stories: 1.0
Taxes: $4,800
Year Built: 1977
Feature Descriptions
Builder Name: Unknown
Currenty Leased: No
Days on Site: 13
Exterior: Brick
Fireplace: One
Flooring: Ceramic Tile
Foundation: Slab
HOA Mandatory: No
Inclusions: Ceiling Fans, Washer Connection, Dryer Connection, Smoke Alarm, Gas Water Heater, Garage Door Opener, City Garbage service
Interior: 1st Floor Lvl/No Steps, High Ceilings, Open Floor Plan
Neighborhood Amenities: None
Parking: Two Car Garage
Pool/Spa: None
Supplier - Electric: CPS
Supplier - Sewer: SAWS
Supplier - Water: Saws
Tax By Multiple Counties: No
Type: Single Family Detached
Water/Sewer: City
Windows: None Remain
Room Sizes
Bedroom 2: 10 X 8
Bedroom 3: 13 X 9
Bedroom 4: 11 X 10
Kitchen: 13 X 8
Dining Room: 9 X 8
Living Room: 19 X 15
Local Schools
High School: Legacy High School
Middle School: Mc Auliffe Christa
Elementary School: Hidden Cove
School District: Southwest ISD
Listed By / Shown By
Listed By
Agency Name: Real Broker, LLC
Agency Phone: (855) 450-0442
Shown By
Agent Name: Karen Schaeper
Agent Phone: (254) 723-0902
Agency Title: Kelly, Realtors
Agency Email: info@kellyrealtors.com
Agency Text: (254) 717-6447

Estimate Your Payment
Estimated Payment
$ 852.85 per month $400.38 Principal & Interest $400.00 Property Tax $52.47 Homeowner's Insurance
5903 Mariner St | MLS# 2021233
This single family home located at 5903 Mariner St, San Antonio, TX 78242 is currently listed for sale with an asking price of $179,900. This property was built in 1977 and has 4 bedrooms and 2 full baths with 1359 sq. ft. Mariner St is located in the SKY HARBOR subdivision within the Southwest ISD school district. Search SKY HARBOR real estate on karenschaeper.kellyrealtors.com today.