
BEDS3
BATHS2 full 1 partial
SQUARE FEET2,614
MLS#21353214
STATUSActive
PROPERTY TYPEResidential - Single Family
SUBDIVISIONEncore
SCHOOLDallas ISD
Property Description
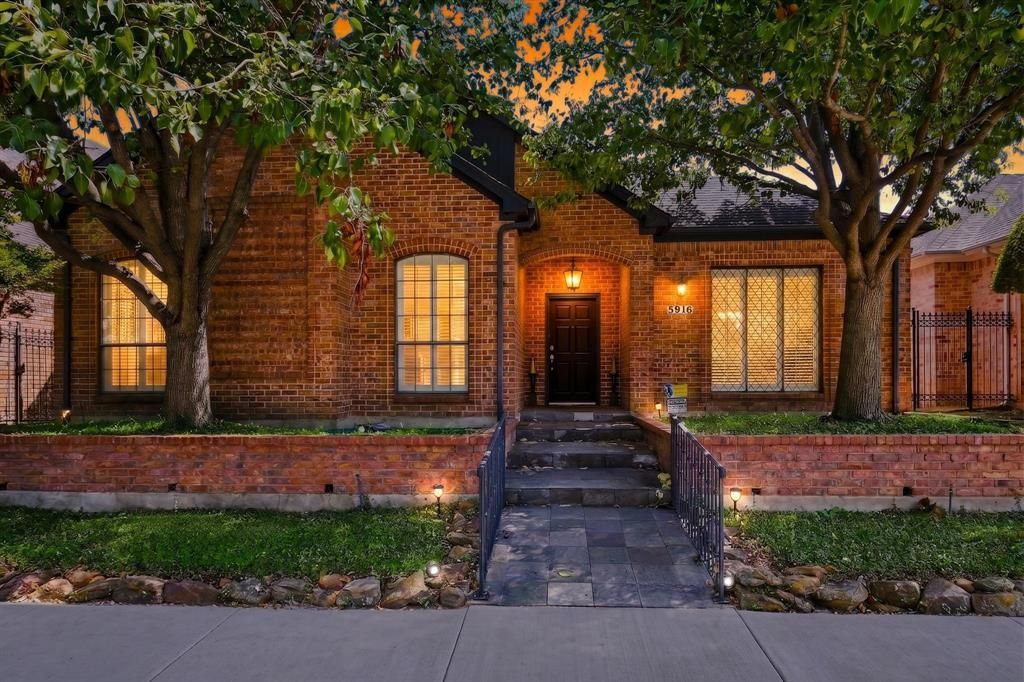
NEW PRICE $659K....It won't last long!Tucked within The Encore community in North Dallas, this spacious single-story home offers an exceptional location just off Preston Road with convenient access to LBJ Freeway, Dallas North Tollway, Galleria Dallas, shopping, dining, entertainment, and the ongoing Dallas Midtown redevelopment.Inside, the flexible floor plan features 3 bedrooms, 2.5 baths, generous living areas, a separate dining room, plantation shutters, skylights, and a wood-burning fireplace. The kitchen offers granite countertops, a gas cooktop, stainless steel refrigerator, abundant cabinetry, and four floor-to-ceiling pantry cabinets with pull-out drawers.Privately positioned at the rear of the home, the primary suite features a sitting area, built-in cabinetry, two walk-in closets, separate vanities, a soaking tub, and walk-in shower. Two secondary bedrooms are located toward the front of the home, both with direct access to the patio, including one with direct access to a full bathroom.Multiple access points connect the interior to the east-facing covered outdoor living area. Designed as a zero-lot-line property, the home offers a lower-maintenance lifestyle while still providing a decked patio, established landscaping, and a small grassy area.With its spacious one-story layout and prime North Dallas location near major transportation, retail, dining, and redevelopment corridors, 5916 Encore Drive offers convenience inside and out.Information deemed reliable but not guaranteed. Buyer and Buyer’s Agent to verify all information, including measurements, schools, HOA information, property features, and other material information.
Property Features
Property Type: Residential - Single Family
Cooling: Ceiling Fan(s), Central Air, Electric, Zoned
Fireplaces: 1
Garage: 2 car attached
Heating: Central, Natural Gas, Zoned
Home Style: Traditional
Lot Size: 0.16 Acres
Roof Type: Composition
Year Built: 1986
Amenities
Built-in Features
Cable TV Available
Double Vanity
Eat-in Kitchen
Granite Counters
High Speed Internet Available
Vaulted Ceiling(s)
Walk-In Closet(s)
Second Primary Bedroom
Covered Patio/Porch
Feature Descriptions
Appliances: Built-in Gas Range, Dishwasher, Disposal, Dryer, Gas Cooktop, Gas Oven, Gas Range, Microwave, Refrigerator, Washer
Days on Site: 21
Exterior: Brick
Fencing: Back Yard, Fenced, Privacy
Fireplace: Brick, Decorative, Family Room, Gas, Gas Starter
Flooring: Carpet, Ceramic Tile, Slate, Wood
HOA Fee: 400/ Annually
Laundry: Electric Dryer Hookup, Gas Dryer Hookup, Utility Room, Full Size W/D Area, Dryer Hookup, Washer Hookup
Lot: Sprinkler System
Other Equipment: Satellite Dish
Parcel#: 00741500010370000
Parking: Additional Parking, Alley Access, Garage, Garage Door Opener, Garage Single Door
Parking Notes: Additional Parking, Alley Access, Garage, Garage Door
Patio/Porch: Covered
Utilities: Alley, Cable Available, City Sewer, City Water, Electricity Available, Natural Gas Available
Window: Shutters, Skylights(s), Window Coverings
Room Sizes
Bedroom-Primary: 20.00 x 17.00 Level - 1
Bath-Primary: 20.00 x 13.00 Level - 1
Bedroom-2nd Primary: 18.00 x 14.00 Level - 1
Bath-Full: 10.00 x 13.00 Level - 1
Bedroom: 17.00 x 15.00 Level - 1
Bath-Half: 5.00 x 8.00 Level - 1
Living Room: 23.00 x 21.00 Level - 1
Dining Room: 13.00 x 13.00 Level - 1
Kitchen: 11.00 x 13.00 Level - 1
Breakfast Room: 14.00 x 9.00 Level - 1
Local Schools
Elementary School: Pershing
School District: Dallas ISD
Listed By / Shown By
Listed By
Agency Name: Central Metro Realty
Agency Contact: 817-751-9345
Agent Name: Jayy Pierre

Shown By
Agent Name: Karen Schaeper
Agent Phone: (254) 723-0902
Agency Title: Kelly, Realtors

Estimate Your Payment
Estimated Payment
$ 1,658.86 per month $1,466.65 Principal & Interest $0.00 Property Tax (data not provided by mls) $192.21 Homeowner's Insurance
5916 Encore Drive | MLS# 21353214
This single family home located at 5916 Encore Drive, Dallas, TX 75240 is currently listed for sale with an asking price of $659,000. This property was built in 1986 and has 3 bedrooms and 2 full and 1 partial baths with 2614 sq. ft. Encore Drive is located in the Encore subdivision within the Dallas ISD school district. Search Encore real estate on karenschaeper.kellyrealtors.com today.