
BEDS4
BATHS2 full
SQUARE FEET1,274
MLS#2019804
STATUSActive
PROPERTY TYPEResidential - Single Family
SUBDIVISIONSKY HARBOR
SCHOOLSouthwest ISD
Property Description
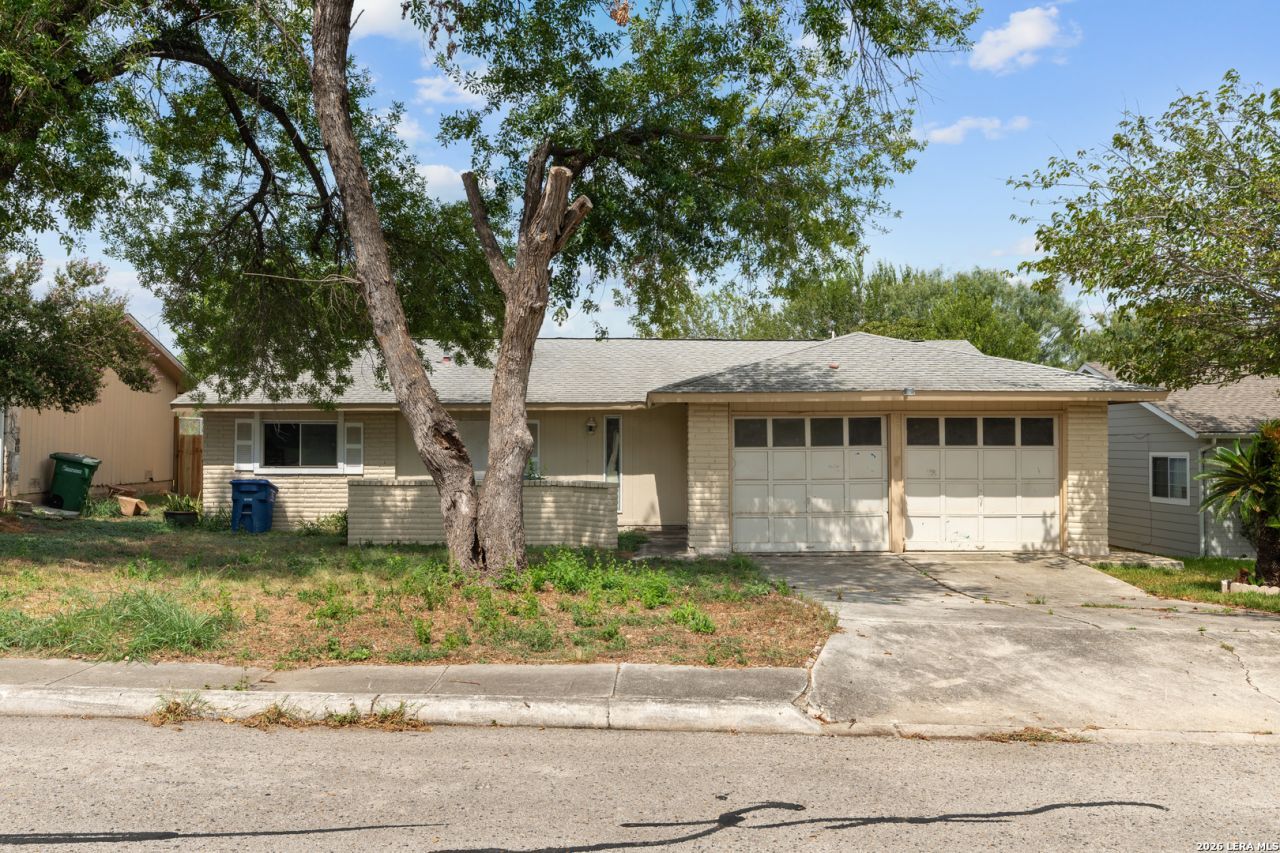
*Multiple offers. Highest and best by 2pm on 10/13**Calling all investors, flippers, and buyers looking for a project. 5919 Bowsprit St is priced at $115,000 and ready for someone with vision to bring it back to life. The home needs updates and repairs throughout, but the HVAC is currently working, giving you a solid starting point while you tackle the cosmetic and renovation work. The layout includes a living area, kitchen, four bedrooms, two baths, and a good-sized backyard with plenty of potential. Located in Southwest San Antonio with convenient access to Loop 410 and just minutes from the Toyota manufacturing plant, shopping, dining, and everyday necessities. At this price point, this could be a great opportunity for an investor, flipper, rental project, or buyer who isnt afraid to put in some work.
Property Features
Property Type: Residential - Single Family
Cooling: One Central
Fuel Type: Electric
Heating: Central
Home Style: One Story
Lot Size: 0.17 Acres
Roof Type: Composition
Stories: 1.0
Taxes: $4,130
Year Built: 1978
Feature Descriptions
Accessibility: 2+ Access Exits, No Carpet, Other
Builder Name: Unknown
Currenty Leased: No
Days on Site: 19
Exterior: Siding
Exterior: None
Flooring: Carpeting, Ceramic Tile, Vinyl
Foundation: Slab
HOA Mandatory: No
Improvements: Street Paved, Curbs, Sidewalks
Inclusions: Washer Connection, Dryer Connection, Stove/Range
Interior: Two Living Area, Eat-In Kitchen,1st Floor Lvl/No Steps, All Bedrooms Downstairs, Telephone
Lot: Level
Miscellaneous: City Bus, As-Is
Neighborhood Amenities: None
Parking: Two Car Garage
Pool/Spa: None
Tax By Multiple Counties: No
Type: Single Family Detached
Water/Sewer: City
Windows: None Remain
Room Sizes
Bedroom 2: 11 X 12
Bedroom 3: 10 X 11
Bedroom 4: 10 X 11
Kitchen: 4 X 10
Breakfast Room: 8 X 10
Dining Room: 11 X 10
Family Room: 14 X 8
Local Schools
High School: Southwest
Middle School: Mc Auliffe Christa
Elementary School: Sky Harbor
School District: Southwest ISD
Listed By / Shown By
Listed By
Agency Name: Exquisite Properties, LLC
Agency Phone: (210) 494-1695
Shown By
Agent Name: Karen Schaeper
Agent Phone: (254) 723-0902
Agency Title: Kelly, Realtors
Agency Email: info@kellyrealtors.com
Agency Text: (254) 717-6447

Estimate Your Payment
Estimated Payment
$ 633.65 per month $255.94 Principal & Interest $344.17 Property Tax $33.54 Homeowner's Insurance
5919 Bowsprit St | MLS# 2019804
This single family home located at 5919 Bowsprit St, San Antonio, TX 78242 is currently listed for sale with an asking price of $115,000. This property was built in 1978 and has 4 bedrooms and 2 full baths with 1274 sq. ft. Bowsprit St is located in the SKY HARBOR subdivision within the Southwest ISD school district. Search SKY HARBOR real estate on karenschaeper.kellyrealtors.com today.