
BEDS3
BATHS2 full 1 partial
SQUARE FEET2,120
MLS#1996916
STATUSPrice Change
PROPERTY TYPEResidential - Single Family
SUBDIVISIONFairway Crossing
SCHOOLJudson
Property Description
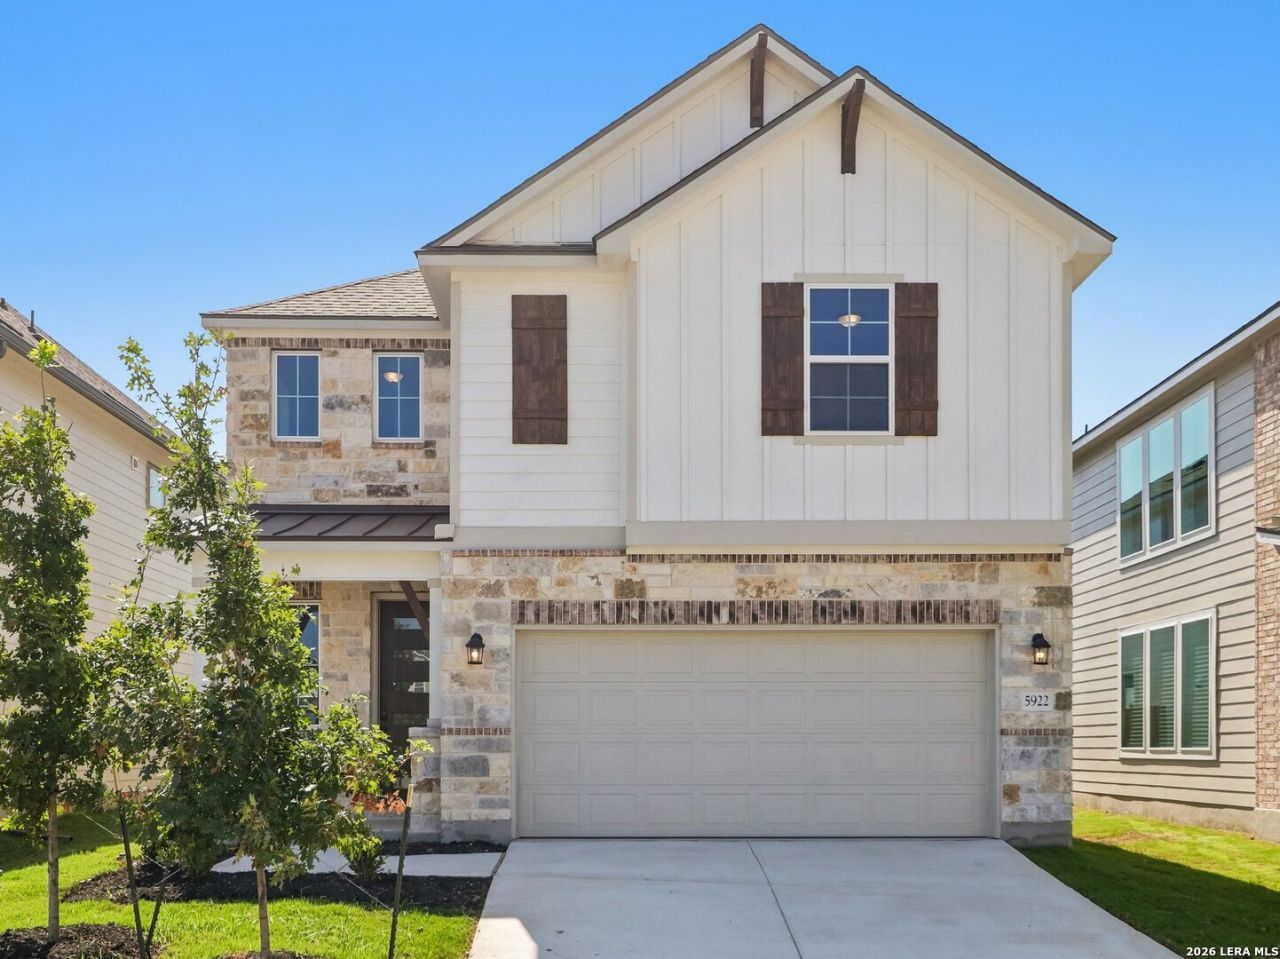
5922 Lakeview Point, Converse, TX 78244- Welcome to the Sycamore by View Homes, a spacious two-story home featuring 3 bedrooms, 2.5 bathrooms, a loft, and 2,120 square feet of thoughtfully designed living space. A dramatic two-story foyer filled with natural light welcomes you inside, opening to a seamless layout that connects the kitchen, dining area, and family room. The gourmet kitchen features a large quartz island, gas cooktop, pendant lighting, plus a convenient morning kitchen and walk-in pantry. Upstairs, the private primary suite offers a spa-inspired bath with dual vanities, a walk-in shower, and a large walk-in closet. Two secondary bedrooms, a full bathroom, and a versatile loft complete the second floor. Home Features: Open-concept layout Two-story foyer with abundant natural light Quartz kitchen island and gas cooktop Morning kitchen and walk-in pantry Spacious upstairs loft Covered back patio Large walk-in closets Move-in ready and designed for everyday comfort, the Sycamore offers modern living in a convenient Converse location. About Fairway Crossing: Discover Fairway Crossing, a serene, boutique community nestled in Converse, TX. Ideally located near I-35, Loop 410, and Loop 1604, this charming neighborhood offers a peaceful retreat with city conveniences. Fairway Crossing is more than just a place to live - its a place to thrive with easy access to Randolph Air Force Base, Ft. Sam Houston, Brooke Army Medical Center, Woodlake Park, shopping, dining, and more. _ *Pricing and incentives subject to change without notice. Please reach out to a Sales Representative for the most accurate and current information.
Property Features
Property Type: Residential - Single Family
Cooling: One Central
Fuel Type: Natural Gas
Heating: Central
Home Style: Two Story
Lot Size: 0.09 Acres
Roof Type: Heavy Composition
Stories: 2.0
Taxes: $1
Year Built: 2026
Feature Descriptions
Builder Name: View Homes
Days on Site: 92
Energy Efficient: Programmable Thermostat, Energy Star Appliances
Exterior: Brick, Stone/Rock, Other
Flooring: Carpeting, Other
Foundation: Slab
Hoa Fee: 175/Quarterly
HOA Mandatory: Yes
HOA Name: ALAMO MANAGEMENT GROUP
Inclusions: Washer Connection, Dryer Connection, Self-Cleaning Oven, Microwave Oven, Stove/Range, Gas Cooking, Disposal, Dishwasher, Ice Maker Connection, Vent Fan, Smoke Alarm, Pre-Wired for Security, Plumb for Water Softener, Carbon Monoxide Detector
Interior: One Living Area, Island Kitchen, Walk-In Pantry, Loft
Miscellaneous: Builder 10-Year Warranty
Multiple HOA: No
Neighborhood Amenities: Park/Playground
Parking: Two Car Garage
Pool/Spa: None
Tax By Multiple Counties: No
Type: Single Family Detached
Water/Sewer: City
Windows: All Remain
Room Sizes
Bedroom 2: 11 X 11
Bedroom 3: 11 X 11
Kitchen: 16 X 12
Dining Room: 13 X 11
Family Room: 16 X 15
Loft: 17 X 12
Covered Patio: 15 X 8
Local Schools
High School: Wagner
Middle School: Metzger
Elementary School: Woodlake
School District: Judson
Listed By / Shown By
Listed By
Agency Name: Move Up America
Agency Phone: (888) 924-9949
Shown By
Agent Name: Karen Schaeper
Agent Phone: (254) 723-0902
Agency Title: Kelly, Realtors
Agency Email: info@kellyrealtors.com
Agency Text: (254) 717-6447

Estimate Your Payment
Estimated Payment
$ 896.75 per month $792.77 Principal & Interest $0.08 Property Tax $103.89 Homeowner's Insurance
5922 Lakeview Point | MLS# 1996916
This single family home located at 5922 Lakeview Point, Converse, TX 78244 is currently listed for sale with an asking price of $356,210. This property was built in 2026 and has 3 bedrooms and 2 full and 1 partial baths with 2120 sq. ft. Lakeview Point is located in the Fairway Crossing subdivision within the Judson school district. Search Fairway Crossing real estate on karenschaeper.kellyrealtors.com today.