
BEDS3
BATHS2 full
SQUARE FEET1,881
MLS#21326568
STATUSActive
PROPERTY TYPEResidential - Single Family
SUBDIVISIONLiberty at Providence Village
SCHOOLAubrey ISD
Property Description
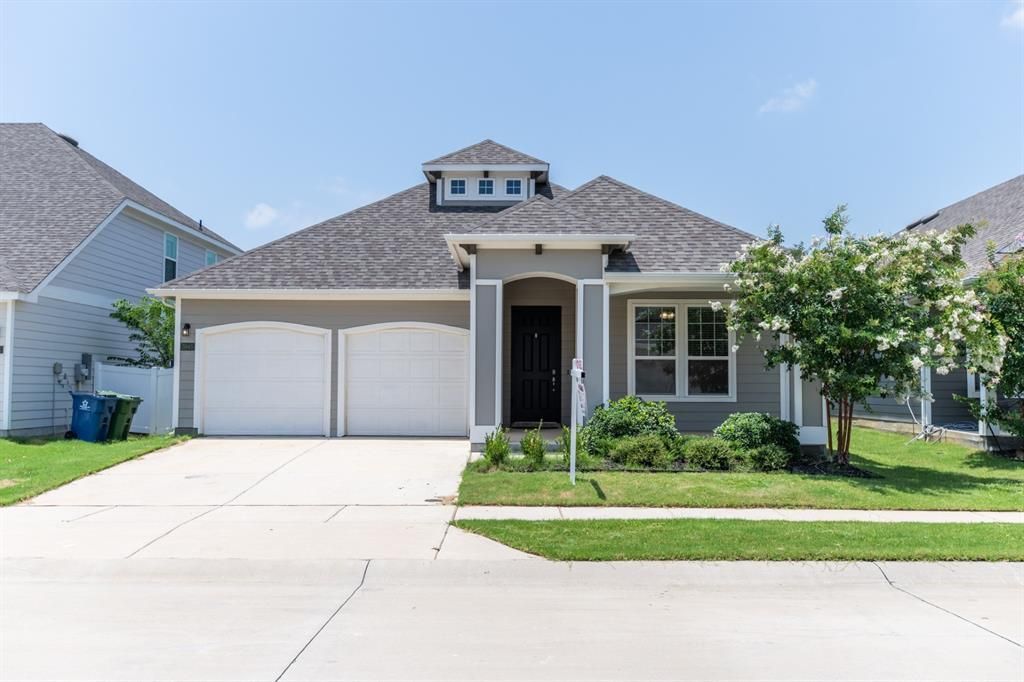
BEAUTIFUL, MODEL LIKE HOME WITH UPGRADES. MOVE-IN READY. If you are looking for a place to be your SANCTUARY and enjoy life after a stressful work life, this is IT! This barely lived in split bedroom floorplan provides privacy to everyone. The Kitchen and Dining Room are open to the Family Room with custom built 40 inch Contemporary Electric Fireplace and Stained Mantel. . The Kitchen has Granite Countertops with a tile backsplash, beautiful cabinets for storage, Case Moldings. A large portion of the house has upgraded Baseboards and Case Moldings. Large Double Door Garage with GDO and remotes for each. Enjoy time outside with a Large Covered Patio!!!
Property Features
Property Type: Residential - Single Family
Cooling: Electric
Fireplaces: 1
Garage: 2 car attached
Heating: Electric
Lot Size: 0.14 Acres
Year Built: 2023
Amenities
Cable TV Available
High Speed Internet Available
Open Floorplan
Walk-In Closet(s)
Feature Descriptions
Appliances: Dishwasher, Disposal, Electric Range, Electric Water Heater, Microwave
Days on Site: 4
Exclusions: TV in Living Area, Refrigerator, Washer and Dryer are negotiable.
Fireplace: Electric
HOA Fee: 400/ Annually
Parcel#: R982232
Parking: Driveway, Garage Door Opener, Garage Faces Front
Parking Notes: Driveway, Garage Door Opener, Garage Faces Front
Utilities: Sidewalk, Underground Utilities
Local Schools
Elementary School: James A Monaco
School District: Aubrey ISD
Listed By / Shown By
Listed By
Agency Name: Fathom Realty, LLC
Agency Contact: 469-556-3296
Agent Name: Jeri Boland-Buckner

Shown By
Agent Name: Karen Schaeper
Agent Phone: (254) 723-0902
Agency Title: Kelly, Realtors

Estimate Your Payment
Estimated Payment
$ 843.27 per month $745.56 Principal & Interest $0.00 Property Tax (data not provided by mls) $97.71 Homeowner's Insurance
5945 Revere Drive | MLS# 21326568
This single family home located at 5945 Revere Drive, Providence Village, TX 76227 is currently listed for sale with an asking price of $335,000. This property was built in 2023 and has 3 bedrooms and 2 full baths with 1881 sq. ft. Revere Drive is located in the Liberty at Providence Village subdivision within the Aubrey ISD school district. Search Liberty At Providence Village real estate on karenschaeper.kellyrealtors.com today.