
BEDS2
BATHS1 full
SQUARE FEET952
MLS#21349544
STATUSActive
PROPERTY TYPEResidential - Single Family
SUBDIVISIONGlass Club
SCHOOLPewitt ISD
Property Description
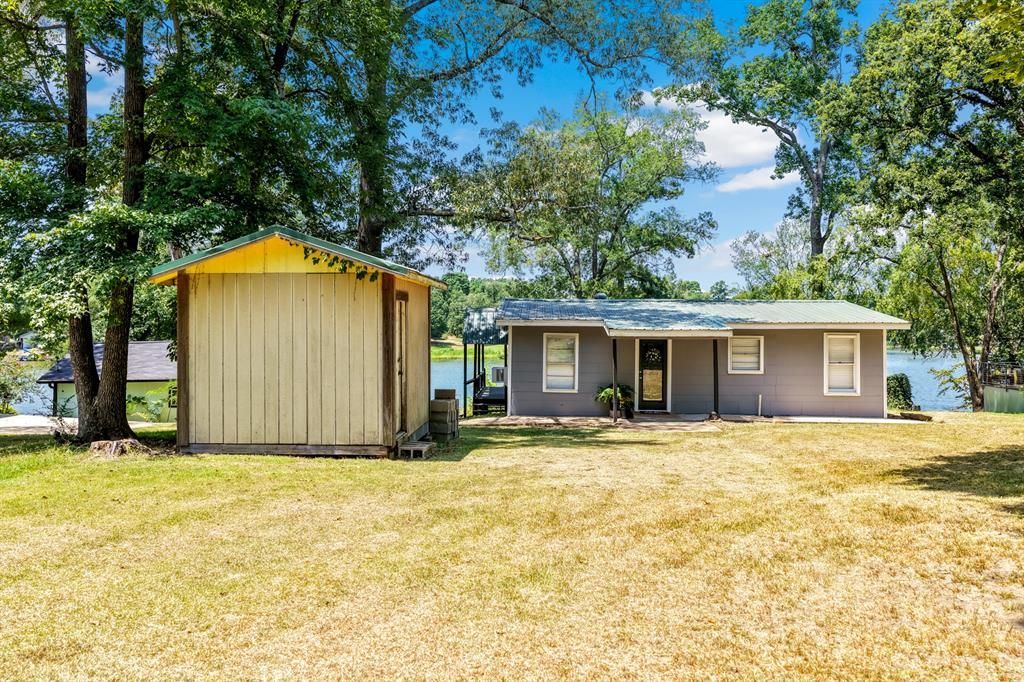
Looking for an affordable lake retreat? This charming 2-bedroom, 1-bath frame home on Glass Club Lake offers the perfect opportunity to enjoy peaceful lake living or a relaxing weekend getaway. The spacious wraparound porch is ideal for morning coffee, entertaining guests, or simply taking in the beautiful natural surroundings. Inside, you'll find an open-concept living area that creates a warm and welcoming atmosphere. Recent updates include a durable metal roof and a new aerobic septic system, providing added peace of mind. Located within the private Glass Club Lake community, this stockholder property includes access to the lake, community center, and membership amenities, offering an exclusive setting for fishing, boating, and recreation. The sellers are leaving the refrigerator as well as the stackable washer and dryer to make this one move in ready. Whether you're searching for a cozy full-time residence or a weekend escape, this charming lake home is ready to welcome you!
Property Features
Property Type: Residential - Single Family
Cooling: Window Unit(s)
Fireplaces: 1
Heating: Fireplace(s)
Lot Size: 0.25 Acres
Roof Type: Metal
Year Built: 1996
Amenities
Open Floorplan
Covered Patio/Porch
Feature Descriptions
Appliances: Dryer, Electric Range, Washer
Days on Site: 28
Fireplace: Freestanding
HOA Fee: 500/ Annually
Lot: Water/Lake View, Waterfront
Parcel#: 12732
Parking: Driveway
Parking Notes: Driveway
Patio/Porch: Side Porch, Wrap Around
Utilities: Aerobic Septic, Co-op Electric
Water Features: Lake Front
Room Sizes
Bedroom-Primary: 10.00 x 12.00 Level - 1
Bedroom: 10.00 x 11.00 Level - 1
Living Room: 12.00 x 12.00 Level - 1
Local Schools
Elementary School: Pewitt
School District: Pewitt ISD
Listed By / Shown By
Listed By
Agency Name: Mayben Realty, LLC
Agent Name: Karen McEntire

Shown By
Agent Name: Karen Schaeper
Agent Phone: (254) 723-0902
Agency Title: Kelly, Realtors

Estimate Your Payment
Estimated Payment
$ 427.93 per month $378.35 Principal & Interest $0.00 Property Tax (data not provided by mls) $49.58 Homeowner's Insurance
597 Naples, Unit 54 | MLS# 21349544
This single family home located at 597 Naples, Unit 54, Omaha, TX 75571 is currently listed for sale with an asking price of $170,000. This property was built in 1996 and has 2 bedrooms and 1 full baths with 952 sq. ft. Naples, Unit 54 is located in the Glass Club subdivision within the Pewitt ISD school district. Search Glass Club real estate on karenschaeper.kellyrealtors.com today.