
BEDS4
BATHS4 full
SQUARE FEET4,276
MLS#21301562
STATUSActive
PROPERTY TYPEResidential - Single Family
SUBDIVISIONBellaire Country Place Add
SCHOOLFort Worth ISD
Property Description
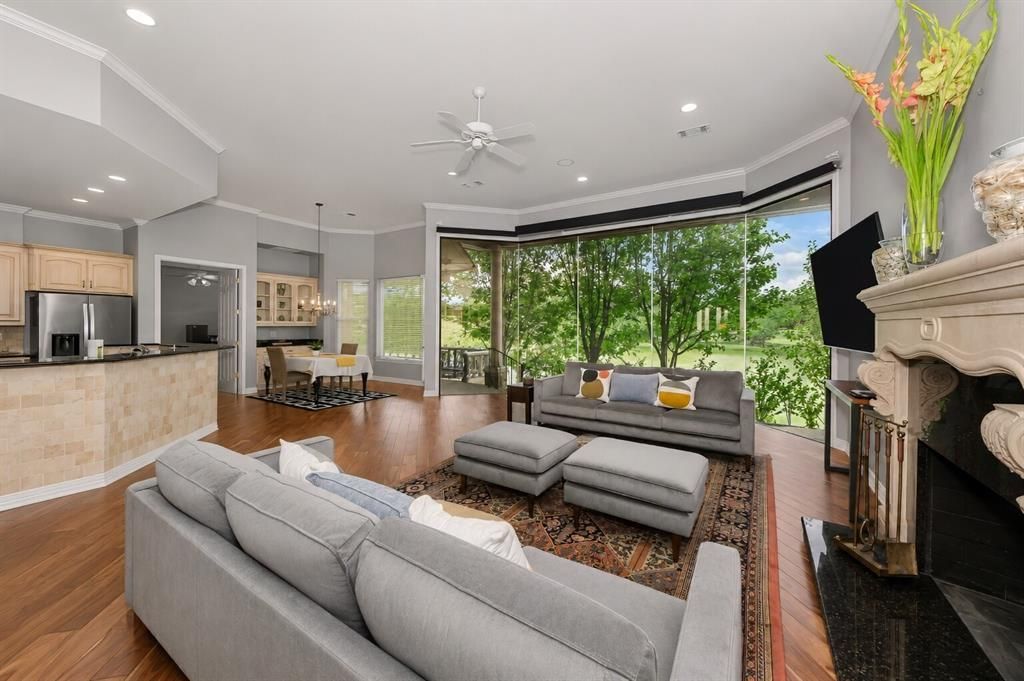
Buyer is offering $15,000 credit to seller for down payment, rate buy down or closing cost! All offers welcome. Don't wait at this price with additional credit it will be hard to find a home this elegant for he price. Enjoy breathtaking water views through floor-to-ceiling glass windows. This spacious, elegant residence is the largest home in the community, offering more than 4,200 sq. ft. and one of the best views. Nestled in Bellaire County Place, a small, established, gated, and beautifully maintained community, this home features an open, inviting floor plan filled with natural light and serene water views. Relax with a drink on the covered patio while watching ducks and wildlife on cool evenings or stroll along the community-owned sidewalks by the water. This welcoming, pet-friendly neighborhood includes a fenced side yard at your home for your four-legged family members. Designed with more than 3,000 Sq. Ft of living space on the main level! The first floor offers two primary suites plus an additional bedroom or study. Upstairs, discover a third primary suite, a large climate control storage , and flexible space for an additional living space to meet your needs. Three HVAC units provide efficient comfort, the upstairs system to be controlled as needed. The home delivers every luxury-including abundant closet space, custom built-in cabinetry, a buffet with lighted shelves, granite counters , walk-in pantry, a kitchen island and a dry bar. Gorgeous acacia floors with rich, distinctive color variations flow throughout the main level, enhancing the open, bright, and inviting atmosphere. This exceptional property is ideal as a lock-and-leave home ideal for frequent travelers who want less upkeep. Its versatile layout also works beautifully for multigenerational families, with the upstairs serving as a private retreat. A remarkable value for this custom home. Spend more time relaxing and less time working as the HOA mows front and back and your fenced side yard.
Property Features
Property Type: Residential - Single Family
Cooling: Attic Fan, Ceiling Fan(s), Central Air, Electric
Fireplaces: 1
Garage: 2 car attached
Heating: Central, Electric, Heat Pump, Zoned
Lot Size: 0.20 Acres
Roof Type: Composition
Year Built: 2002
Amenities
Built-in Features
Chandelier
Decorative Lighting
Double Vanity
Dry Bar
Eat-in Kitchen
Flat Screen Wiring
Granite Counters
High Speed Internet Available
In-Law Suite Floorplan
Natural Woodwork
Pantry
Vaulted Ceiling(s)
Walk-In Closet(s)
Second Primary Bedroom
Awning(s)
Courtyard
Covered Deck
Covered Patio/Porch
Rain Gutters
Feature Descriptions
Appliances: Commercial Grade Range, Commercial Grade Vent, Dishwasher, Disposal, Electric Cooktop, Electric Oven, Electric Water Heater, Microwave, Double Oven, Trash Compactor, Vented Exhaust Fan
Days on Site: 105
Exterior: Brick, Stone Veneer
Fencing: None
Fireplace: Wood Burning Stove
Flooring: Carpet, Terrazzo, Wood
HOA Fee: 560/ Quarterly
Laundry: Electric Dryer Hookup, Utility Room, Full Size W/D Area, Dryer Hookup, Washer Hookup
Parcel#: 40336182
Parking: Additional Parking, Guest
Parking Notes: Additional Parking, Guest
Patio/Porch: Covered, Front Porch, Patio, Rear Porch
Pool: In Ground
Utilities: Asphalt, City Sewer, City Water, Concrete, Curbs, Electricity Available, Electricity Connected, Private Road
Water Features: River Front
Window: Electric Shades, Window Coverings
Room Sizes
Bedroom-Primary: 16.00 x 24.00 Level - 1
Bedroom-2nd Primary: 20.00 x 13.00 Level - 2
Living Room: 21.00 x 29.00 Level - 1
Local Schools
Elementary School: Ridgleahil
School District: Fort Worth ISD
Listed By / Shown By
Listed By
Agency Name: Bruce M. Berman
Agent Name: Leigh Gilliland

Shown By
Agent Name: Karen Schaeper
Agent Phone: (254) 723-0902
Agency Title: Kelly, Realtors

Estimate Your Payment
Estimated Payment
$ 2,013.77 per month $1,780.44 Principal & Interest $0.00 Property Tax (data not provided by mls) $233.33 Homeowner's Insurance
5974 River Bend Drive | MLS# 21301562
This single family home located at 5974 River Bend Drive, Benbrook, TX 76132 is currently listed for sale with an asking price of $799,995. This property was built in 2002 and has 4 bedrooms and 4 full baths with 4276 sq. ft. River Bend Drive is located in the Bellaire Country Place Add subdivision within the Fort Worth ISD school district. Search Bellaire Country Place Add real estate on karenschaeper.kellyrealtors.com today.