
BEDS3
BATHS2 full
SQUARE FEET1,904
MLS#21411191
STATUSActive
PROPERTY TYPEResidential - Mobile Home
SUBDIVISIONEvergreen Park
SCHOOLCommunity ISD
Property Description
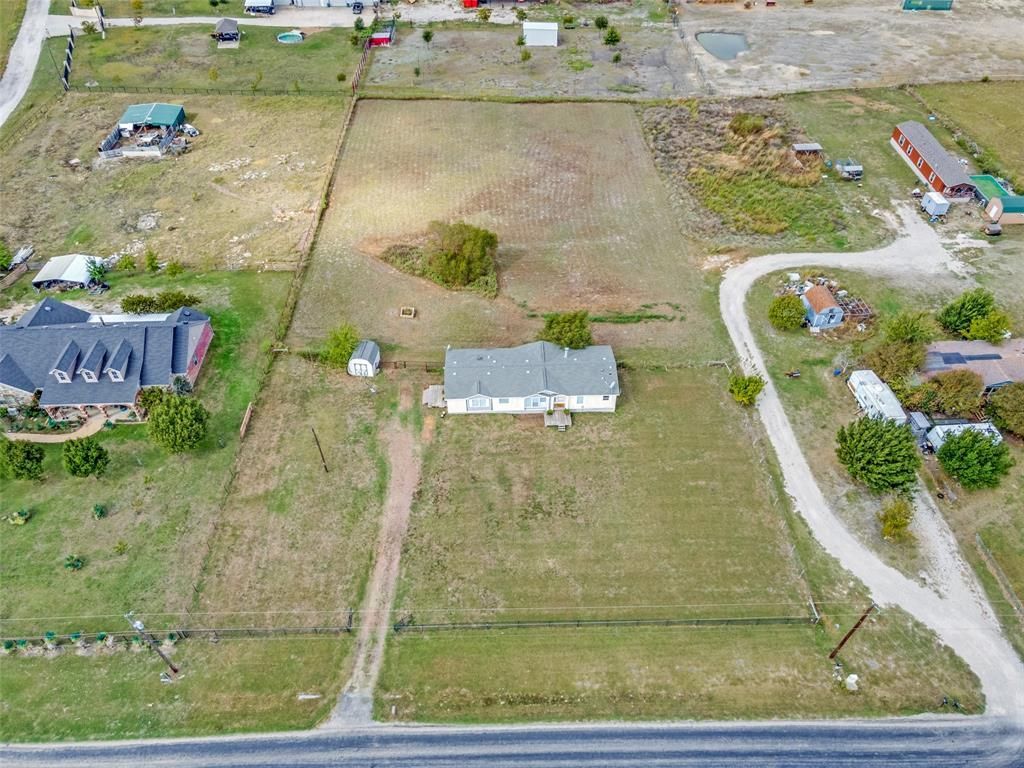
Country living meets everyday convenience on 2 cleared acres in Nevada, TX, in Community ISD! This 3-bedroom, 2-bath home offers a little over 1,900 sq ft of comfortable living space with an eat-in kitchen, a dedicated laundry room, and a flexible office space that is ideal for working from home. The eat-in kitchen makes daily meals and casual gatherings easy, while the dedicated laundry room keeps household chores simple and out of the way. Three bedrooms provide flexibility for guests, hobbies, or extra storage, and two bathrooms keep busy mornings running smoothly. Step outside to a wide-open, cleared lot with room to garden, entertain, or add a workshop, barn, or pool. Whether you want space for hobbies, outdoor projects, or simply a little more breathing room, this acreage gives you the freedom to make it your own. A storage shed provides extra room for tools, lawn equipment, and outdoor gear, keeping everything organized and close at hand. The property is served by city water and a private septic system, offering practical utilities for rural living. Enjoy the peace and privacy of life on acreage while staying connected to Collin County shopping, dining, and commuter routes. Buyers searching for a home on acreage, a cleared lot, or a work-from-home setup in Nevada, TX will appreciate the space and flexibility this property offers. Schedule your showing today and see everything this Community ISD home on 2 acres has to offer!
Property Features
Property Type: Residential - Mobile Home
Cooling: Central Air
Fireplaces: 1
Heating: Central, Electric
Lot Size: 2.01 Acres
Roof Type: Composition
Year Built: 1996
Amenities
Cable TV Available
Eat-in Kitchen
Kitchen Island
Walk-In Closet(s)
Feature Descriptions
Appliances: Dishwasher, Electric Range, Electric Water Heater
Days on Site: 1
Fencing: Chain Link
Fireplace: Wood Burning
Flooring: Laminate, Linoleum
Lot: Acreage
Parcel#: R333700000501
Parking: Asphalt
Parking Notes: Asphalt
Patio/Porch: Deck, Front Porch
Utilities: City Water, Septic
Room Sizes
Bedroom-Primary: 13.00 x 13.00 Level - 1
Bedroom: 13.00 x 10.00 Level - 1
Bedroom: 10.00 x 10.00 Level - 1
Kitchen: 13.00 x 12.00 Level - 1
Dining Room: 9.00 x 7.00 Level - 1
Living Room: 18.00 x 11.00 Level - 1
Bath-Full: 1.00 x 1.00 Level - 1
Bath-Full: 1.00 x 1.00 Level - 1
Local Schools
Elementary School: Mcclendon
School District: Community ISD
Listed By / Shown By
Listed By
Agency Name: Real Broker, LLC
Agency Contact: 469-715-2585
Agent Name: Darice Bolden

Shown By
Agent Name: Karen Schaeper
Agent Phone: (254) 723-0902
Agency Title: Kelly, Realtors

Estimate Your Payment
Estimated Payment
$ 679.65 per month $600.90 Principal & Interest $0.00 Property Tax (data not provided by mls) $78.75 Homeowner's Insurance
5986 County Road 593 | MLS# 21411191
This single family home located at 5986 County Road 593, Nevada, TX 75173 is currently listed for sale with an asking price of $270,000. This property was built in 1996 and has 3 bedrooms and 2 full baths with 1904 sq. ft. County Road 593 is located in the Evergreen Park subdivision within the Community ISD school district. Search Evergreen Park real estate on karenschaeper.kellyrealtors.com today.