
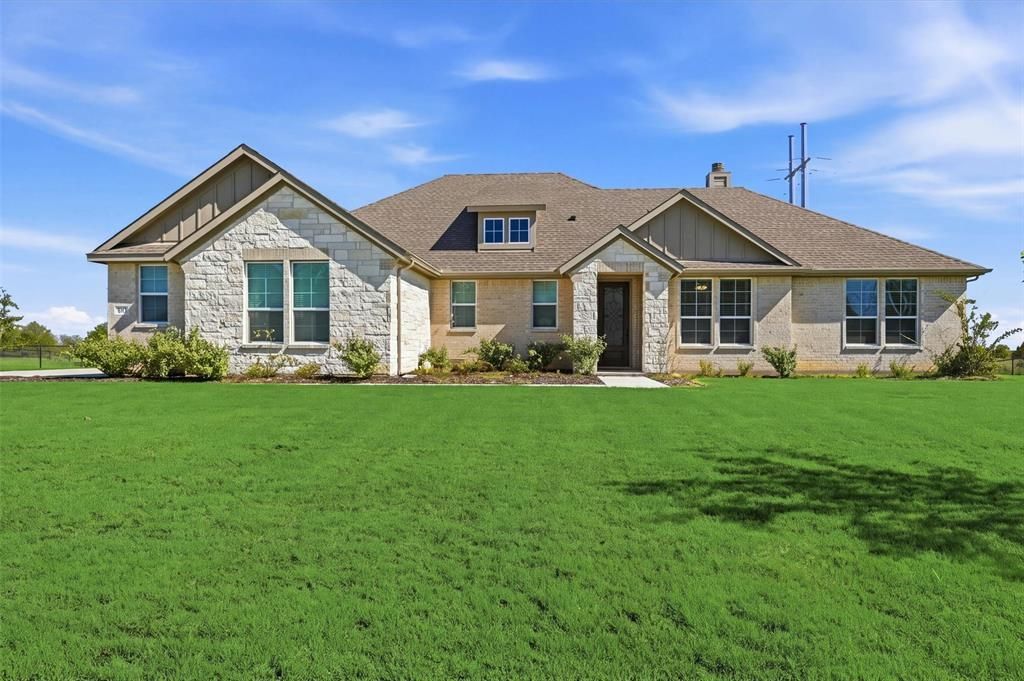
BEDS3
BATHS2 full
SQUARE FEET2,051
MLS#21415017
STATUSActive
PROPERTY TYPEResidential - Single Family
SUBDIVISIONParker Heights
SCHOOLValley View ISD
Property Description
This beautifully finished 3-bedroom, 2-bath home with a dedicated office is truly better than new—fully equipped with blinds, established landscaping, and thoughtful upgrades throughout. The open-concept family room features a welcoming fireplace and flows into a stylish kitchen with a large island, abundant cabinetry, and a gas cooktop connection ready for your propane tank.The private owner’s suite offers a spa-like bath and walk-in closet, while two additional bedrooms are set apart for comfort and privacy. Enjoy peaceful evenings on the covered patio overlooking a serene greenbelt—no construction noise, no bare dirt, just move-in ready tranquility.Additional highlights include upgraded flooring, modern finishes, a convenient mud bench off the garage entry, and the benefit of a home that’s already complete, settled, and lightly lived in for only a few months.
Property Features
Property Type: Residential - Single Family
Cooling: Ceiling Fan(s), Electric, ENERGY STAR Qualified Equi
Fireplaces: 1
Garage: 3 car attached
Heating: Central, Electric, ENERGY STAR Qualified Equipment, F
Home Style: Traditional
Lot Size: 1.00 Acres
Roof Type: Composition
Year Built: 2025
Amenities
Cable TV Available
Decorative Lighting
Eat-in Kitchen
Flat Screen Wiring
Granite Counters
High Speed Internet Available
Kitchen Island
Open Floorplan
Pantry
Smart Home System
Walk-In Closet(s)
Wired for Data
Rain Gutters
Private Yard
Feature Descriptions
Appliances: Dishwasher, Disposal, Electric Cooktop, Electric Oven, Electric Water Heater, Microwave, Vented Exhaust Fan
Exterior: Brick
Fencing: None
Fireplace: Family Room, Masonry, Stone, Wood Burning
Flooring: Carpet, Tile
Green Features: Appliances
HOA Fee: 400/ Annually
Laundry: Utility Room, Full Size W/D Area, Dryer Hookup, Washer Hookup
Lot: Acreage, Landscaped, Lrg. Backyard Grass, Sprinkler System, Subdivision
Parcel#: 323610
Parking: Garage, Garage Door Opener, Garage Faces Side, Kitchen Level
Parking Notes: Garage, Garage Door Opener, Garage Faces Side, Kitche
Patio/Porch: Covered, Front Porch, Rear Porch
Utilities: Aerobic Septic, Community Mailbox, MUD Water, Outside City Limits, Overhead Utilities, Underground Utilities
Window: Window Coverings
Local Schools
Elementary School: Valleyview
School District: Valley View ISD
Listed By / Shown By
Listed By
Agency Name: RE/MAX FIRST REALTY
Agency Contact: (940) 665-0376
Agent Name: RITA GREER

Shown By
Agent Name: Karen Schaeper
Agent Phone: (254) 723-0902
Agency Title: Kelly, Realtors

Estimate Your Payment
Estimated Payment
$ 1,232.19 per month $1,089.41 Principal & Interest $0.00 Property Tax (data not provided by mls) $142.77 Homeowner's Insurance
60 Roosevelt Lane | MLS# 21415017
This single family home located at 60 Roosevelt Lane , Valley View, TX 76272 is currently listed for sale with an asking price of $489,500. This property was built in 2025 and has 3 bedrooms and 2 full baths with 2051 sq. ft. Roosevelt Lane is located in the Parker Heights subdivision within the Valley View ISD school district. Search Parker Heights real estate on karenschaeper.kellyrealtors.com today.