
BEDS4
BATHS2 full 1 partial
SQUARE FEET2,769
MLS#1996582
STATUSActive
PROPERTY TYPEResidential - Single Family
SUBDIVISIONPOTH NEW TOWN
SCHOOLPoth
Property Description
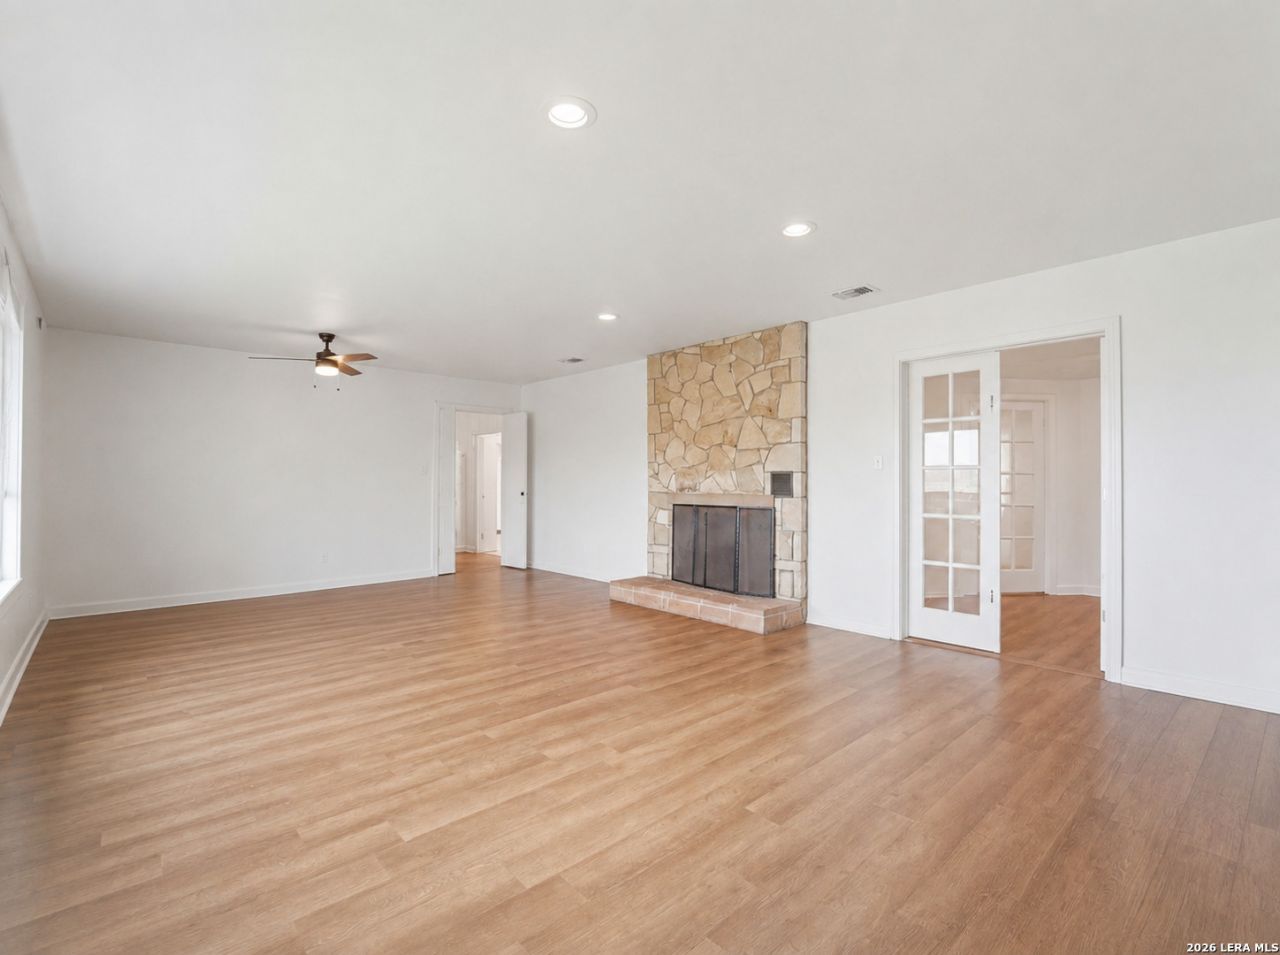
600 S Storts sits on nearly 2 fully fenced acres right in Poth, Texas, zoned to the highly sought-after Poth ISD, one of the top-rated school districts in Texas. Built in 1965, this home carries real character and gives you 2,769 square feet across 3 bedrooms, 2.5 bathrooms, and a dedicated office. The primary suite stands out with two oversized walk-in closets and a private ensuite featuring separate vanities, dual toilets, and a walk-in shower. In the main living area, a fireplace anchors the room while French doors connect to the back wing and bring in plenty of natural light. You also get a 2-car garage, a separate laundry room, and storage in all the right places. Step outside and you have a covered patio for entertaining or unwinding, plus a barn and storage shed ready for animals, hobbies, or whatever you need. The big-ticket systems are already handled: a 2-year-old roof, plus updated HVAC, water heater, plumbing, light fixtures, and ceiling fans. Hwy 181 frontage keeps you connected without giving up that quiet country feel.
Property Features
Property Type: Residential - Single Family
Cooling: One Central
Fenced: Yes
Fireplaces: 1
Fuel Type: Natural Gas
Heating: Central
Home Style: One Story
Lot Size: 1.97 Acres
Roof Type: Composition
Stories: 1.0
Taxes: $6,090
Year Built: 1965
Feature Descriptions
Builder Name: UNKNOWN
Days on Site: 109
Exterior: 4 Sides Masonry, Stone/Rock
Exterior: Patio Slab, Covered Patio, Storage Building/Shed, Additional Dwelling, Wire Fence, Workshop
Fireplace: One, Living Room, Wood Burning
Flooring: Ceramic Tile, Vinyl
HOA Mandatory: No
Inclusions: Ceiling Fans, Washer Connection, Dryer Connection, Built-In Oven, Microwave Oven, Gas Cooking, Dishwasher, Vent Fan
Interior: One Living Area, Liv/Din Combo, Eat-In Kitchen, Study/Library, Utility Room Inside, Utility Area in Garage,1st Floor Lvl/No Steps, All Bedrooms Downstairs, Laundry Main Level, Laundry Room, Walk in Closets
Lot: 1 - 2 Acres, Level
Neighborhood Amenities: Jogging Trails
Parking: Two Car Garage, Attached
Pool/Spa: None
Tax By Multiple Counties: No
Type: Single Family Detached
Water/Sewer: City
Windows: None Remain
Room Sizes
Bedroom 2: 17 X 13
Bedroom 3: 12 X 10
Bedroom 4: 12 X 10
Kitchen: 20 X 11
Dining Room: 13 X 9
Living Room: 24 X 16
Local Schools
High School: Poth
Middle School: Poth
Elementary School: Poth
School District: Poth
Listed By / Shown By
Listed By
Agency Name: Keller Williams Heritage
Agency Phone: (210) 493-3030
Shown By
Agent Name: Karen Schaeper
Agent Phone: (254) 723-0902
Agency Title: Kelly, Realtors
Agency Email: info@kellyrealtors.com
Agency Text: (254) 717-6447

Estimate Your Payment
Estimated Payment
$ 1,464.04 per month $845.71 Principal & Interest $507.50 Property Tax $110.83 Homeowner's Insurance
600 S Storts St | MLS# 1996582
This single family home located at 600 S Storts St, Poth, TX 78147 is currently listed for sale with an asking price of $379,997. This property was built in 1965 and has 4 bedrooms and 2 full and 1 partial baths with 2769 sq. ft. S Storts St is located in the POTH NEW TOWN subdivision within the Poth school district. Search POTH NEW TOWN real estate on karenschaeper.kellyrealtors.com today.