
BEDS3
BATHS2 full 1 partial
SQUARE FEET2,707
MLS#21246732
STATUSActive
PROPERTY TYPEResidential - Single Family
SUBDIVISIONJoshua Mdws Ph 3b
SCHOOLJoshua ISD
Property Description
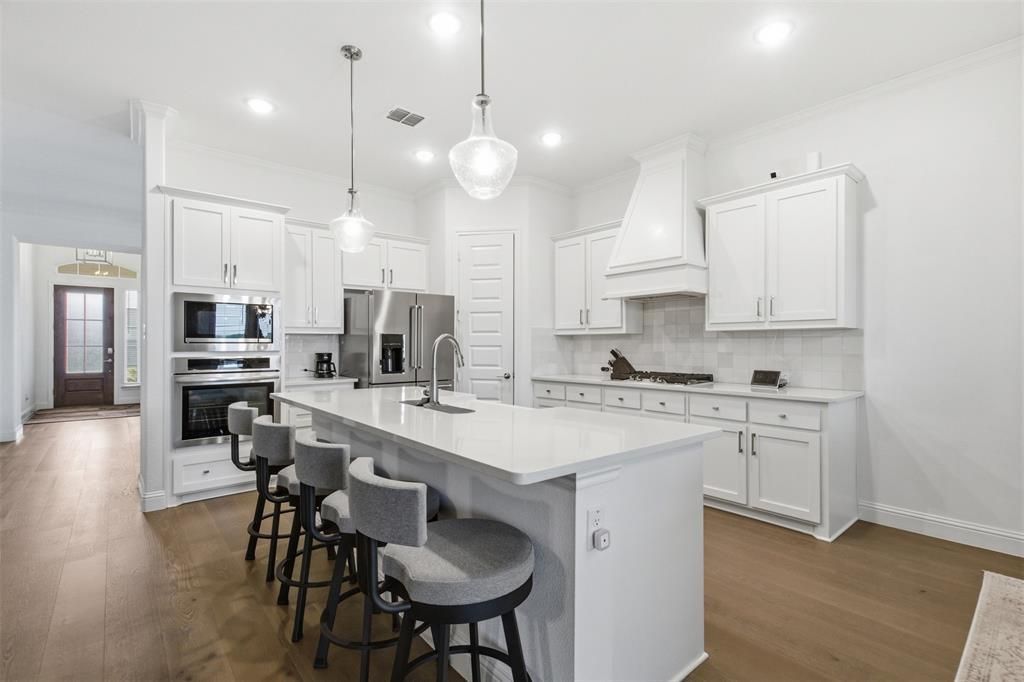
¾ acre, a 2022 build, and Fort Worth in 30 minutes. This 1-story in Joshua Meadows gives you the land buyers keep asking for without leaving DFW behind. Room for a pool. Room for an HOA-approved shop or shed. Easy run to NAS JRB Fort Worth.Inside: 3 bedrooms, 2.5 baths, a dedicated office, and 2,707 sq ft. The kitchen anchors it all with a gas cooktop, island, oversized pantry, and open flow to the living room. The formal dining flexes as a second living, playroom, or media room. The owner's retreat is tucked private with bay windows, dual sinks, a freestanding soaking tub, separate shower, and walk-in closet.Out back, a covered patio with retractable shades and an outdoor fireplace means the yard works in July and January.The list keeps going: 3-car garage, extended driveway, laundry room with sink and cabinets, tankless water heater, full sprinkler system, and energy bills the sellers say run lower than expected.And the part big-lot buyers always ask about? The Samsung front-load washer and dryer on pedestals convey, and so does the Cub Cadet riding mower. The yard care is handled from day one.Joshua ISD. About 30 minutes to downtown Fort Worth.
Property Features
Property Type: Residential - Single Family
Cooling: Ceiling Fan(s), Central Air
Fireplaces: 2
Garage: 3 car attached
Heating: Central, Natural Gas
Home Style: Traditional
Lot Size: 0.75 Acres
Roof Type: Composition
Year Built: 2022
Amenities
Cable TV Available
Decorative Lighting
Eat-in Kitchen
High Speed Internet Available
Kitchen Island
Open Floorplan
Pantry
Walk-In Closet(s)
Covered Patio/Porch
Rain Gutters
Lighting
Feature Descriptions
Appliances: Dishwasher, Disposal, Electric Oven, Gas Cooktop, Gas Water Heater, Microwave, Plumbed For Gas in Kitchen, Tankless Water Heater, Vented Exhaust Fan
Days on Site: 80
Exclusions: Cameras located on the patio, backyard area, and front porch, mounted TV's, refrigerator
Exterior: Brick
Fencing: Back Yard
Fireplace: Family Room, Outside
Flooring: Carpet, Tile, Wood
HOA Fee: 220/ Annually
Laundry: Electric Dryer Hookup, Utility Room, Full Size W/D Area
Lot: Interior Lot, Sprinkler System, Subdivision
Parcel#: 126346804020
Parking: Garage Double Door, Garage Faces Side
Parking Notes: Garage Double Door, Garage Faces Side
Patio/Porch: Covered, Front Porch
Utilities: City Sewer, City Water, Curbs
Room Sizes
Living Room: 22.00 x 19.00 Level - 1
Breakfast Room: 15.00 x 11.00 Level - 1
Bedroom-Primary: 17.00 x 14.00 Level - 1
Bedroom: 13.00 x 11.00 Level - 1
Utility Room: 14.00 x 9.00 Level - 1
Dining Room: 13.00 x 12.00 Level - 1
Kitchen: 11.00 x 14.00 Level - 1
Bedroom: 12.00 x 12.00 Level - 1
Office: 12.00 x 13.00 Level - 1
Local Schools
Elementary School: Njoshua
School District: Joshua ISD
Listed By / Shown By
Listed By
Agency Name: Local Realty Agency
Agency Contact: 504-975-2090
Agent Name: Shavon Cormick

Shown By
Agent Name: Karen Schaeper
Agent Phone: (254) 723-0902
Agency Title: Kelly, Realtors

Estimate Your Payment
Estimated Payment
$ 1,371.89 per month $1,212.93 Principal & Interest $0.00 Property Tax (data not provided by mls) $158.96 Homeowner's Insurance
6008 Glenwood Drive | MLS# 21246732
This single family home located at 6008 Glenwood Drive, Joshua, TX 76058 is currently listed for sale with an asking price of $545,000. This property was built in 2022 and has 3 bedrooms and 2 full and 1 partial baths with 2707 sq. ft. Glenwood Drive is located in the Joshua Mdws Ph 3b subdivision within the Joshua ISD school district. Search Joshua Mdws Ph 3b real estate on karenschaeper.kellyrealtors.com today.