
BEDS5
BATHS3 full
SQUARE FEET2,429
MLS#21286477
STATUSActive
PROPERTY TYPEResidential - Single Family
SUBDIVISIONMeadow Park
SCHOOLMount Vernon ISD
Property Description
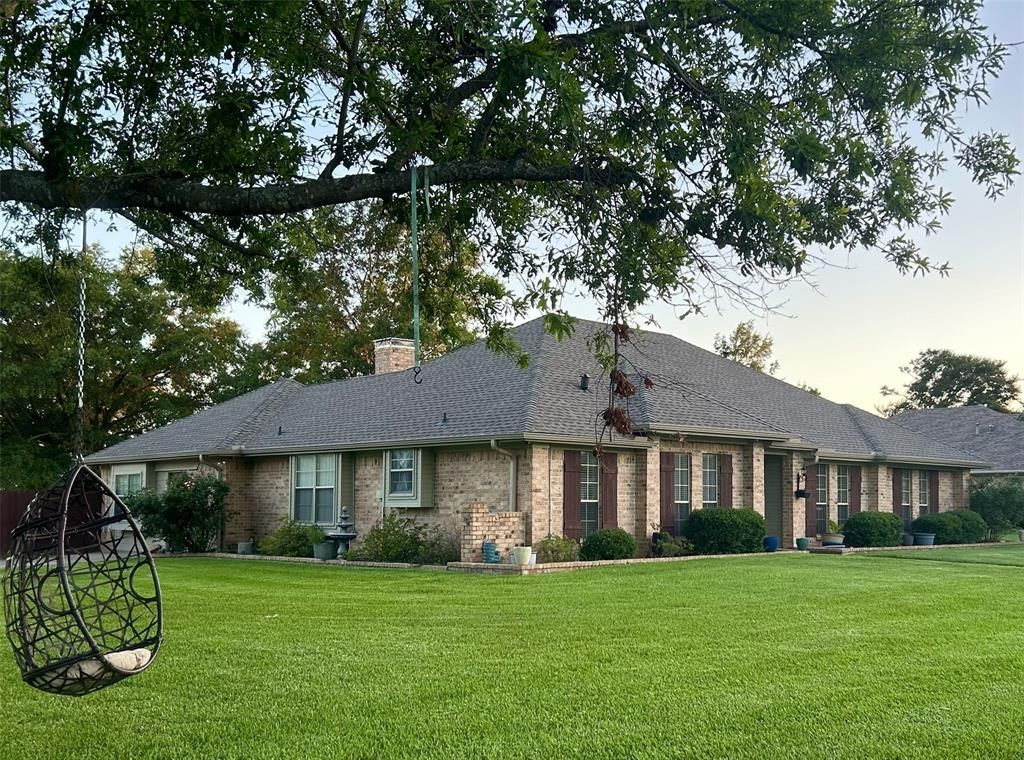
Beautiful home in the heart of Mt Vernon nestled on an oversized corner lot offering over .42 acres (18,400 sqft) of space! This property showcases beautiful landscapes with mature trees for the perfect curb appeal. Open concept floor plan invites you with ample windows for all the natural lighting desired. Kitchen features upgraded granite counters, SS appliances, and farmhouse sink with plenty of cabinet space! Primary and secondary baths also feature upgraded finishes. Expansive living room offers a beautiful fireplace and perfect area for gathering or hosting any entertainment. Enjoy the extra and useful space of the garage conversion completed by a professional company allows an extra bonus room that can be used as a secondary living, office, or game room with 2 bedrooms and a full bath! Large backyard allows for the perfect pool addition! Have peace of mind during any weather event with WHOLE HOUSE GENERAC system installed in 2022. Roof & gutters are 2 years old. Water heater replaced in 2023. Camera security system for entire house is included. Beautiful opportunity to make this place home!
Property Features
Property Type: Residential - Single Family
Cooling: Ceiling Fan(s), Central Air, Electric
Fireplaces: 1
Heating: Central, Natural Gas
Home Style: Traditional
Lot Size: 0.42 Acres
Roof Type: Composition
Year Built: 1987
Amenities
Decorative Lighting
Eat-in Kitchen
Granite Counters
Wired for Data
Rain Gutters
Feature Descriptions
Appliances: Dishwasher, Disposal, Electric Oven
Days on Site: 19
Exterior: Brick, Siding
Fencing: Wood
Fireplace: Gas
Flooring: Carpet, Ceramic Tile, Wood
Laundry: Electric Dryer Hookup, Full Size W/D Area, Washer Hookup
Lot: Acreage, Corner Lot, Few Trees, Lrg. Backyard Grass
Parcel#: 14870
Parking: Driveway
Parking Notes: Driveway
Patio/Porch: Covered, Front Porch
Utilities: City Sewer, City Water, Electricity Available, Electricity Connected, Individual Gas Meter, Individual Water Meter
Local Schools
Elementary School: Mt Vernon
School District: Mount Vernon ISD
Listed By / Shown By
Listed By
Agency Name: DHS Realty
Agency Contact: 214-680-6960
Agent Name: Shawn Ryken

Shown By
Agent Name: Karen Schaeper
Agent Phone: (254) 723-0902
Agency Title: Kelly, Realtors

Estimate Your Payment
Estimated Payment
$ 931.38 per month $823.46 Principal & Interest $0.00 Property Tax (data not provided by mls) $107.92 Homeowner's Insurance
601 Highland Oaks Street | MLS# 21286477
This single family home located at 601 Highland Oaks Street , Mount Vernon, TX 75457 is currently listed for sale with an asking price of $370,000. This property was built in 1987 and has 5 bedrooms and 3 full baths with 2429 sq. ft. Highland Oaks Street is located in the Meadow Park subdivision within the Mount Vernon ISD school district. Search Meadow Park real estate on karenschaeper.kellyrealtors.com today.