
BEDS3
BATHS2 full 1 partial
SQUARE FEET2,894
MLS#2004928
STATUSActive
PROPERTY TYPEResidential - Single Family
SUBDIVISIONWindcrest
SCHOOLNorth East ISD
Property Description
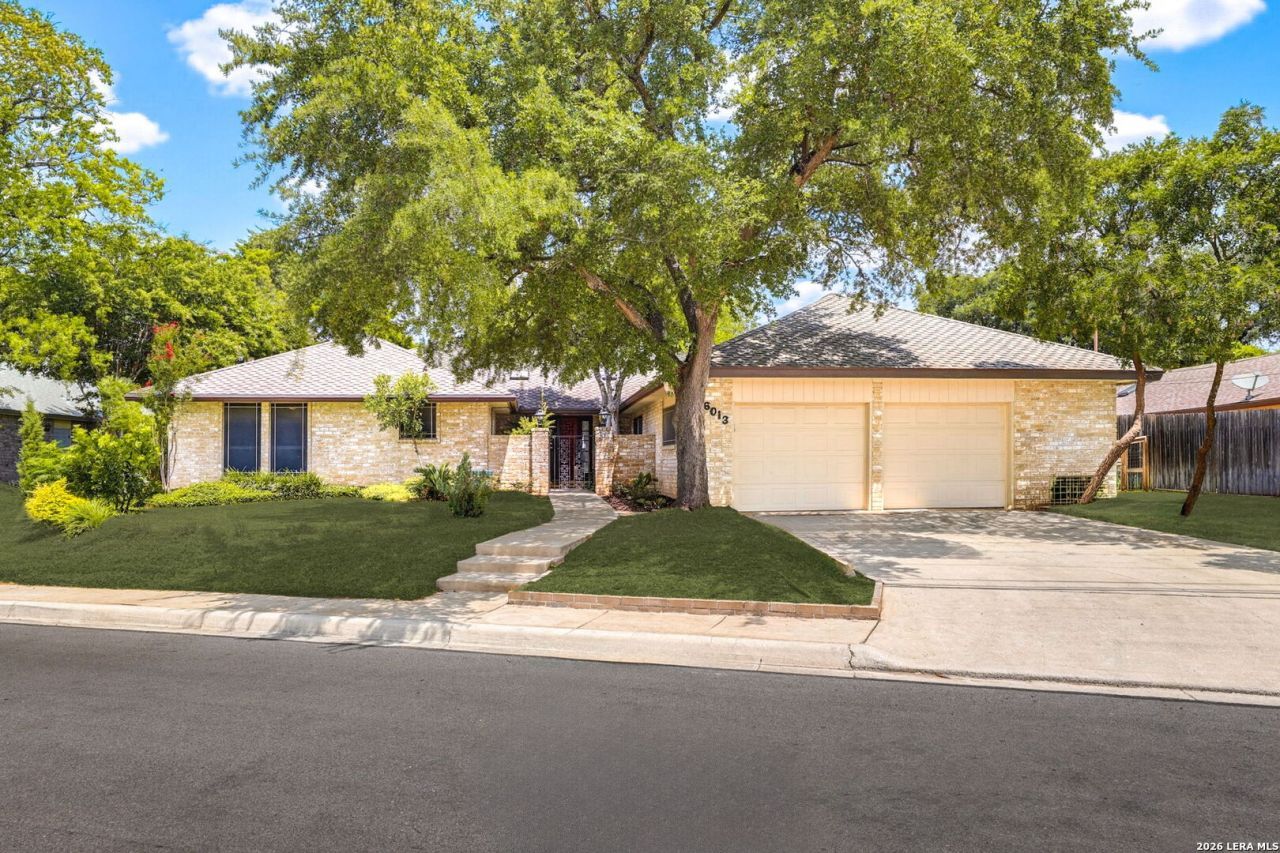
One story custom home with no steps in the highly sought-after Windcrest community, with no HOA. Freshly painted interior, new roof, mesquite wood counters in the kitchen & wet bar, granite tile counters, custom lighting, brand new primary shower, full cedar hall closet and so many more quality details throughout the home. Back yard concrete pad has gas and power for an outdoor kitchen. Mature landscaping in the front and back yards. Flexible floorplan with multiple living areas. Chefs kitchen with stainless steel appliances, GE monogram double ovens, Thermador 6 gas burner stove, and walk in pantry. Large closet inside the garage for hobbies or additional storage. Neighborhood amenities include a nine-hole golf course with a driving range and clubhouse. Takas park includes tennis and basketball courts, playground, soccer field and two walking trails with a beautiful pond that attracts all kinds of wildlife. Convenient location with easy access to Loop 410, I-35, Randolph AFB, Live Oak Shopping Center, The Forum at Olympia, shopping, dining and more!
Property Features
Property Type: Residential - Single Family
Cooling: One Central
Fuel Type: Electric
Heating: Central
Home Style: One Story
Lot Size: 0.26 Acres
Roof Type: Heavy Composition
Stories: 1.0
Taxes: $2,934
Year Built: 1972
Feature Descriptions
Accessibility: 2+ Access Exits, No Steps Down, No Stairs, First Floor Bath, Full Bath/Bed on 1st Flr, First Floor Bedroom, Stall Shower
Builder Name: Unknown
Days on Site: 77
Exterior: Brick
Exterior: Patio Slab, Covered Patio, Double Pane Windows
Flooring: Carpeting, Ceramic Tile, Wood, Stained Concrete
Foundation: Slab
HOA Mandatory: No
Improvements: Street Paved, Curbs, Sidewalks, Fire Hydrant w/in 500,City Street
Inclusions: Ceiling Fans, Chandelier, Cook Top, Built-In Oven, Self-Cleaning Oven, Gas Cooking, Disposal, Dishwasher, Garage Door Opener, Double Ovens, City Garbage service
Interior: Two Living Area, Separate Dining Room, Eat-In Kitchen, Utility Room Inside, Secondary Bedroom Down,1st Floor Lvl/No Steps, Pull Down Storage, Cable TV Available, High Speed Internet, All Bedrooms Downstairs, Laundry Main Level, Laundry Room, Walk in Closets
Lot: 1/4 - 1/2 Acre
Neighborhood Amenities: Pool, Tennis, Golf Course, Clubhouse, Park/Playground, Jogging Trails, Sports Court, Bike Trails
Parking: Two Car Garage, Attached
Pool/Spa: None
Supplier - Electric: CPS
Supplier - Garbage: Windcrest
Supplier - Gas: CPS
Supplier - Sewer: Windcrest
Supplier - Water: Windcrest
Tax By Multiple Counties: No
Type: Single Family Detached
Water/Sewer: City
Windows: All Remain
Room Sizes
Bedroom 2: 16 X 12
Bedroom 3: 16 X 12
Kitchen: 26 X 11
Dining Room: 14 X 10
Living Room: 26 X 17
E X try: 15 X 4
Bonus Room: 14 X 13
Laundry: 6 X 15
Local Schools
High School: Roosevelt
Middle School: White Ed
Elementary School: Windcrest
School District: North East ISD
Listed By / Shown By
Listed By
Agency Name: Keller Williams Heritage
Agency Phone: (210) 493-3030
Shown By
Agent Name: Karen Schaeper
Agent Phone: (254) 723-0902
Agency Title: Kelly, Realtors
Agency Email: info@kellyrealtors.com
Agency Text: (254) 717-6447

Estimate Your Payment
Estimated Payment
$ 1,194.76 per month $840.15 Principal & Interest $244.50 Property Tax $110.10 Homeowner's Insurance
6013 Bayou Bnd | MLS# 2004928
This single family home located at 6013 Bayou Bnd, Windcrest, TX 78239 is currently listed for sale with an asking price of $377,500. This property was built in 1972 and has 3 bedrooms and 2 full and 1 partial baths with 2894 sq. ft. Bayou Bnd is located in the Windcrest subdivision within the North East ISD school district. Search Windcrest real estate on karenschaeper.kellyrealtors.com today.