
BEDS2
BATHS2 full
SQUARE FEET1,297
MLS#21328916
STATUSActive
PROPERTY TYPEResidential - Single Family
SUBDIVISIONTROPHY PARK SECTION 1
SCHOOLWichita Falls ISD
Property Description
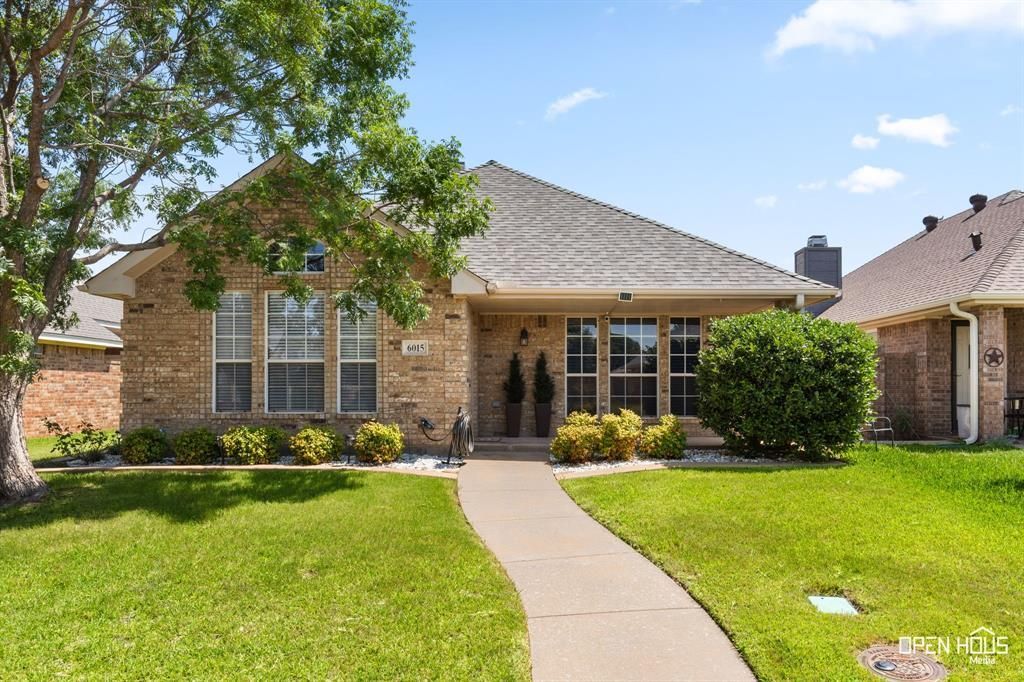
Low-maintenance living in southwest Wichita Falls! Open floor plan features a large living area, vaulted ceilings & wood-burning fireplace. Kitchen offers generous cabinet and countertop space, breakfast bar, dining area, and newer GE range and microwave. Both bedrooms function as private suites with walk-in closets & full bathrooms. Class 3 roof installed April 2025, blown-in attic insulation, underground utilities, 200-amp service, sprinkler system, rear-entry garage, covered patio and privacy-fenced yard
Property Features
Property Type: Residential - Single Family
Cooling: Central Air, Electric
Fireplaces: 1
Garage: 2 car attached
Heating: Central, Electric, Fireplace(s), Heat Pump
Home Style: Ranch
Lot Size: 0.16 Acres
Roof Type: Composition
Year Built: 2002
Amenities
Eat-in Kitchen
Open Floorplan
Vaulted Ceiling(s)
Walk-In Closet(s)
Second Primary Bedroom
Covered Patio/Porch
Private Yard
Feature Descriptions
Appliances: Dishwasher, Disposal, Dryer, Electric Oven, Electric Range, Electric Water Heater, Microwave, Refrigerator, Washer
Community Features: Curbs, Sidewalks
Days on Site: 3
Exclusions: Personal Property
Exterior: Brick
Fencing: Back Yard, Fenced, Privacy
Fireplace: Living Room, Wood Burning
Flooring: Hardwood, Tile
Laundry: Electric Dryer Hookup, In Kitchen, Full Size W/D Area, Dryer Hookup, Washer Hookup, On Site
Lot: Interior Lot, Sprinkler System, Subdivision
Lot Dimensions: 50x140
Parcel#: 101096
Parking: Covered, Driveway, Garage, Garage Door Opener, Garage Faces Rear, Garage Single Door, Kitchen Level
Parking Notes: Covered, Driveway, Garage, Garage Door Opener, Garage
Patio/Porch: Covered, Front Porch, Patio, Rear Porch
Utilities: City Sewer, City Water, Curbs, Electricity Connected, Individual Water Meter, Sidewalk, Underground Utilities
Room Sizes
Living Room: 20.00 x 18.00 Level - 1
Kitchen: 17.00 x 17.00 Level - 1
Bath-Primary: 7.00 x 9.00 Level - 1
Bath-Full: 7.00 x 9.00 Level - 1
Bedroom-Primary: 13.00 x 15.00 Level - 1
Bedroom-2nd Primary: 12.00 x 14.00 Level - 1
Local Schools
Elementary School: West Foundation
School District: Wichita Falls ISD
Listed By / Shown By
Listed By
Agency Name: NextHome Verity
Agent Name: Sarah Lareau

Shown By
Agent Name: Karen Schaeper
Agent Phone: (254) 723-0902
Agency Title: Kelly, Realtors

Estimate Your Payment
Estimated Payment
$ 578.96 per month $511.88 Principal & Interest $0.00 Property Tax (data not provided by mls) $67.08 Homeowner's Insurance
6015 Oakmonnt Drive | MLS# 21328916
This single family home located at 6015 Oakmonnt Drive, Wichita Falls, TX 76310 is currently listed for sale with an asking price of $230,000. This property was built in 2002 and has 2 bedrooms and 2 full baths with 1297 sq. ft. Oakmonnt Drive is located in the TROPHY PARK SECTION 1 subdivision within the Wichita Falls ISD school district. Search TROPHY PARK SECTION 1 real estate on karenschaeper.kellyrealtors.com today.