
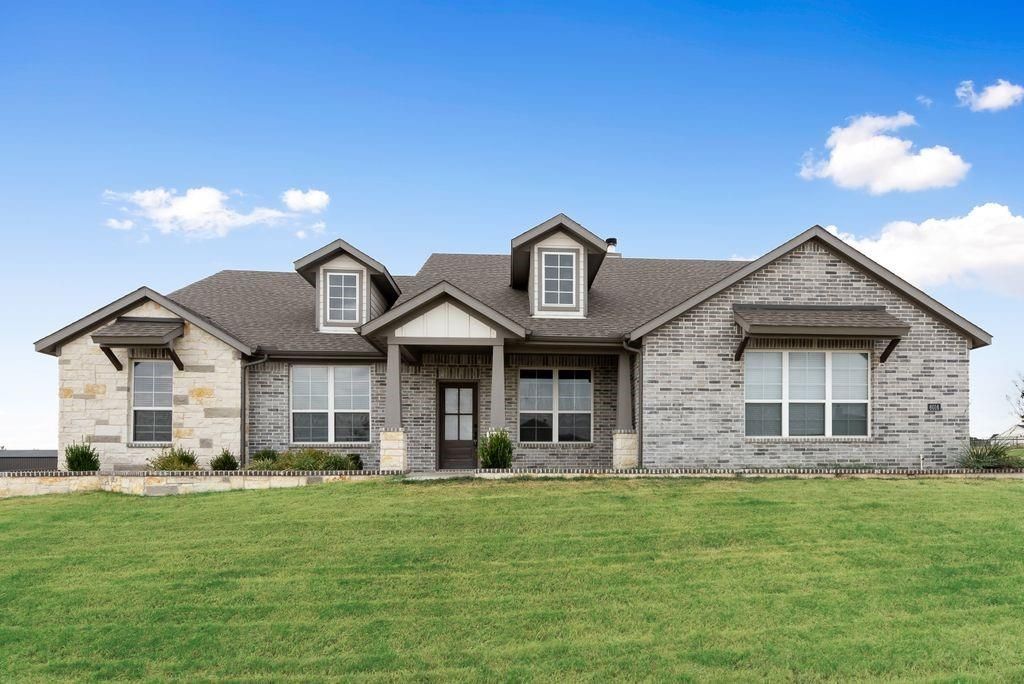
BEDS4
BATHS2 full
SQUARE FEET2,229
MLS#21371272
STATUSActive
PROPERTY TYPEResidential - Single Family
SUBDIVISIONRocky Rdg Ph 3b
SCHOOLAzle ISD
Property Description
Welcome to the perfect blend of luxury, comfort, and country living! Situated on a beautifully maintained 1-acre lot in Azle ISD, this stunning 4-bedroom, 2-bath home offers the space and flexibility today’s buyers are looking for. The open-concept floor plan is designed for both everyday living and entertaining, featuring a spacious living room with a beautiful stone fireplace that flows seamlessly into the chef-inspired kitchen. Enjoy a large granite island, abundant custom cabinetry, stainless steel appliances, double ovens, stylish backsplash, and plenty of prep and gathering space.In addition to four generously sized bedrooms, this home offers a dedicated office, perfect for working from home. The private primary suite provides a relaxing retreat with a spa-inspired ensuite bath and generous closet space, while the secondary bedrooms offer comfort for family and guests.Step outside and enjoy peaceful country living with a sparkling swimming pool, spacious shop, and room to relax on your beautiful 1-acre property. Enjoy the tranquility of country views while remaining just minutes from shopping, dining, and major highways. This exceptional home offers the space, style, and peaceful setting you've been searching for. Schedule your private showing today and experience the best of Texas living!
Property Features
Property Type: Residential - Single Family
Cooling: Ceiling Fan(s), Central Air
Fireplaces: 1
Garage: 2 car attached
Heating: Electric, Heat Pump
Home Style: Contemporary/Modern
Lot Size: 1.02 Acres
Roof Type: Composition
Year Built: 2021
Amenities
Cable TV Available
Decorative Lighting
Flat Screen Wiring
Granite Counters
High Speed Internet Available
Kitchen Island
Open Floorplan
Covered Patio/Porch
Feature Descriptions
Appliances: Dishwasher, Disposal, Electric Cooktop, Microwave, Double Oven
Days on Site: 1
Fencing: Wrought Iron
Fireplace: Living Room, Masonry, Wood Burning
Flooring: Carpet, Ceramic Tile, Engineered Wood
HOA Fee: 400/ Annually
Laundry: Utility Room, Full Size W/D Area, Dryer Hookup, Washer Hookup
Parcel#: R000115410
Parking: Additional Parking, Concrete
Parking Notes: Additional Parking, Concrete
Patio/Porch: Covered
Pool: Gunite
Swimming Pool: Yes
Utilities: Aerobic Septic, City Water
Local Schools
Elementary School: Cross Timbers
School District: Azle ISD
Listed By / Shown By
Listed By
Agency Name: AXEN Realty
Agent Name: Tammy Cannon

Shown By
Agent Name: Karen Schaeper
Agent Phone: (254) 723-0902
Agency Title: Kelly, Realtors

Estimate Your Payment
Estimated Payment
$ 1,482.65 per month $1,310.86 Principal & Interest $0.00 Property Tax (data not provided by mls) $171.79 Homeowner's Insurance
6016 Ember Crest Drive | MLS# 21371272
This single family home located at 6016 Ember Crest Drive, Weatherford, TX 76085 is currently listed for sale with an asking price of $589,000. This property was built in 2021 and has 4 bedrooms and 2 full baths with 2229 sq. ft. Ember Crest Drive is located in the Rocky Rdg Ph 3b subdivision within the Azle ISD school district. Search Rocky Rdg Ph 3b real estate on karenschaeper.kellyrealtors.com today.