
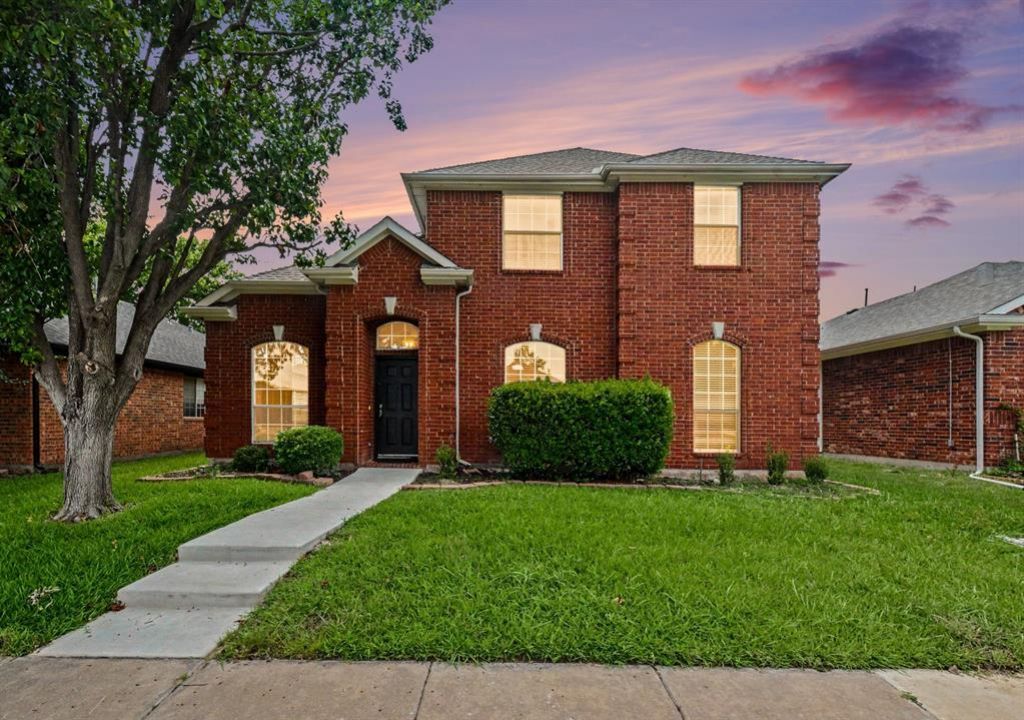
BEDS4
BATHS2 full 1 partial
SQUARE FEET2,766
MLS#21322210
STATUSActive
PROPERTY TYPEResidential - Single Family
SUBDIVISIONLegend Trails Ph II
SCHOOLLewisville ISD
Property Description
Beautifully remodeled and move-in ready, this charming home features 4 spacious bedrooms, a dedicated office, and 2.5 bathrooms in a convenient location with easy access to major highways, shopping, and dining. Approximately $70,000 has been invested in recent upgrades, including new laminate flooring and carpet, fresh interior paint, granite countertops in the kitchen and bathrooms, new fixtures, and brand-new appliances throughout.The beautifully updated bathrooms feature modern finishes and thoughtful design, creating elegant and functional spaces that complement the home's extensive renovations. The spacious floor plan offers comfortable living and entertaining areas filled with natural light, while the dedicated office provides the perfect work-from-home setup. Enjoy the wonderful community amenities, including a nearby pool and clubhouse. Combining modern updates, exceptional value, and a prime location, this beautiful home is truly move-in ready and waiting for its next owner.
Property Features
Property Type: Residential - Single Family
Fireplaces: 1
Garage: 2 car attached
Lot Size: 0.13 Acres
Roof Type: Composition
Year Built: 2001
Amenities
Cable TV Available
Eat-in Kitchen
Walk-In Closet(s)
Feature Descriptions
Accessibility: Accessible Bath - Full
Appliances: Built-in Gas Range, Dishwasher, Disposal
Community Features: Community Pool
Days on Site: 8
Fireplace: Living Room
Flooring: Carpet, Ceramic Tile, Engineered Wood, Laminate
HOA Fee: 532/ Annually
Laundry: Electric Dryer Hookup, Gas Dryer Hookup, Utility Room
Parcel#: R235253
Parking: Alley Access, Direct Access, Driveway
Parking Notes: Alley Access, Direct Access, Driveway
Swimming Pool: Yes
Utilities: Alley, Cable Available, City Sewer, City Water, Electricity Available, Individual Gas Meter, Individual Water Meter, Natural Gas Available
Room Sizes
Bedroom-Primary: 17.00 x 20.00 Level - 1
Living Room: 20.00 x 19.00 Level - 1
Local Schools
Elementary School: Camey
School District: Lewisville ISD
Listed By / Shown By
Listed By
Agency Name: Promise Realty Services
Agency Contact: 214-641-7152
Agent Name: Thomas Varghese

Shown By
Agent Name: Karen Schaeper
Agent Phone: (254) 723-0902
Agency Title: Kelly, Realtors

Estimate Your Payment
Estimated Payment
$ 1,356.79 per month $1,199.58 Principal & Interest $0.00 Property Tax (data not provided by mls) $157.21 Homeowner's Insurance
6017 Apache Drive | MLS# 21322210
This single family home located at 6017 Apache Drive, The Colony, TX 75056 is currently listed for sale with an asking price of $539,000. This property was built in 2001 and has 4 bedrooms and 2 full and 1 partial baths with 2766 sq. ft. Apache Drive is located in the Legend Trails Ph II subdivision within the Lewisville ISD school district. Search Legend Trails Ph II real estate on karenschaeper.kellyrealtors.com today.