
BEDS3
BATHS2 full 1 partial
SQUARE FEET1,595
MLS#2021130
STATUSActive
PROPERTY TYPEResidential - Townhouse
SUBDIVISIONHyoint
SCHOOLAustin ISD
Property Description
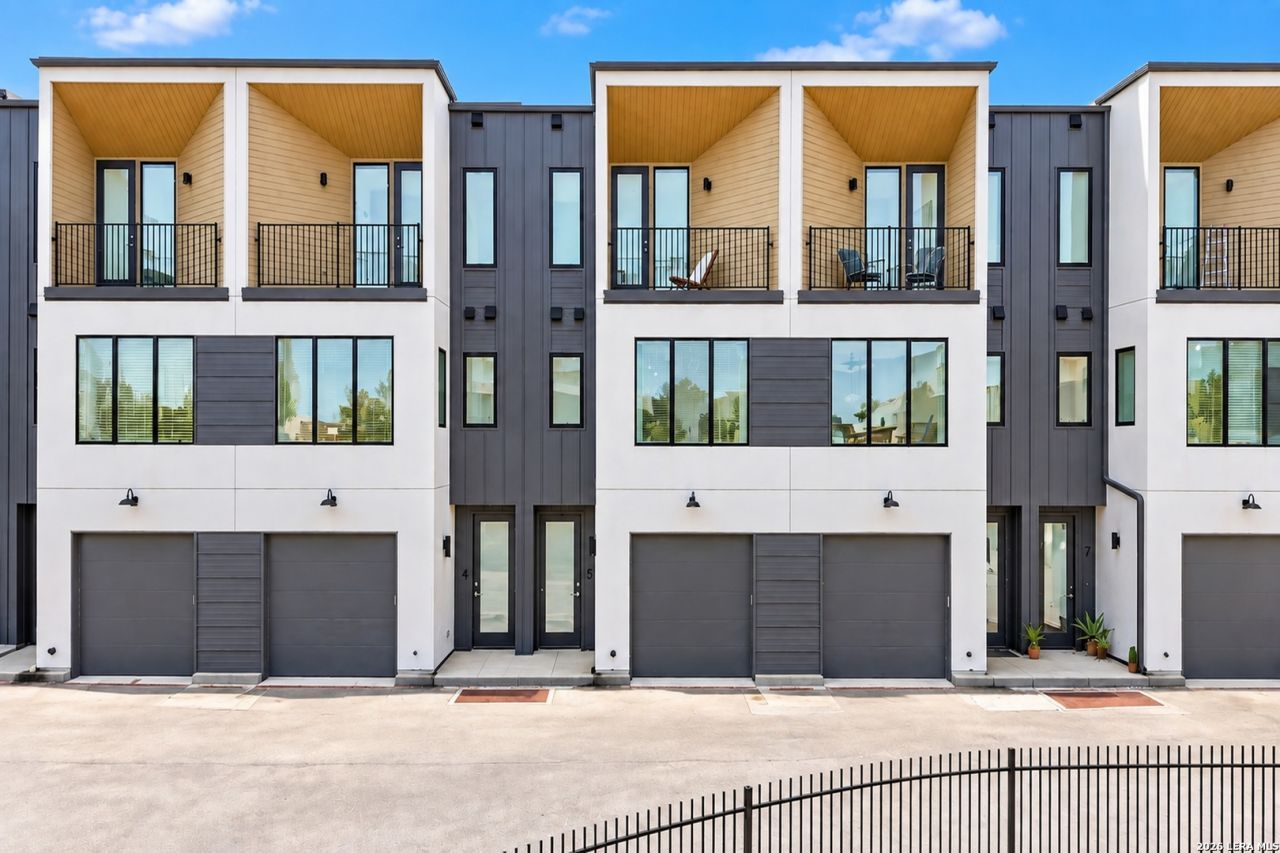
Modern East Austin living in the gated Hypoint community! This beautifully designed 3-bedroom, 2.5-bath home offers 1,595 sq. ft. of thoughtfully designed living space with clean modern finishes and an open-concept layout. The kitchen features quartz countertops, a large center island, sleek cabinetry and stainless steel appliances, opening seamlessly to the living and dining areas. High ceilings and oversized windows bring in abundant natural light, while the private balcony offers peaceful views of the surrounding trees. The multi-level floor plan provides separation and privacy, with spacious bedrooms, walk-in closets and a 2-car garage. Enjoy low-maintenance, lock-and-leave living in a gated boutique community with amenities including common areas, a dog park, picnic area and BBQ space. Conveniently located in East Austin near Mueller with easy access to dining, shopping, entertainment and major Austin destinations.
Property Features
Property Type: Residential - Townhouse
Cooling: One Central
Fuel Type: Electric
Heating: Central
Home Style: 3 or More
Lot Size: 0.10 Acres
Roof Type: Composition
Stories: 3.0
Taxes: $7,770
Year Built: 2020
Feature Descriptions
Builder Name: N.A
Days on Site: 13
Exterior: 3 Sides Masonry
Flooring: Saltillo Tile, Ceramic Tile, Wood, Vinyl
Foundation: Slab
Hoa Fee: 220/Quarterly
HOA Mandatory: Yes
HOA Name: PERCH MANAGEMENT
Inclusions: Ceiling Fans, Chandelier, Central Vacuum, Washer Connection, Dryer Connection, Washer, Dryer, Stove/Range, Refrigerator, Disposal, Dishwasher, Ice Maker Connection
Interior: One Living Area
Multiple HOA: No
Neighborhood Amenities: None
Parking: Four or More Car Garage
Pool/Spa: None
Tax By Multiple Counties: No
Type: Townhome
Water/Sewer: City
Windows: All Remain
Room Sizes
Bedroom 2: 12 X 12
Bedroom 3: 12 X 12
Kitchen: 17 X 8
Dining Room: 16 X 8
Living Room: 17 X 13
E X try: 17 X 13
Local Schools
High School: Not Applicable
Middle School: Not Applicable
Elementary School: Austin
School District: Austin ISD
Listed By / Shown By
Listed By
Agency Name: Real Broker, LLC
Agency Phone: (855) 450-0442
Shown By
Agent Name: Karen Schaeper
Agent Phone: (254) 723-0902
Agency Title: Kelly, Realtors
Agency Email: info@kellyrealtors.com
Agency Text: (254) 717-6447

Estimate Your Payment
Estimated Payment
$ 1,767.67 per month $990.38 Principal & Interest $647.50 Property Tax $129.79 Homeowner's Insurance
6020 Springdale Rd, Unit 5 | MLS# 2021130
This townhouse located at 6020 Springdale Rd, Unit 5, Austin, TX 78723 is currently listed for sale with an asking price of $445,000. This property was built in 2020 and has 3 bedrooms and 2 full and 1 partial baths with 1595 sq. ft. Springdale Rd, Unit 5 is located in the Hyoint subdivision within the Austin ISD school district. Search Hyoint real estate on karenschaeper.kellyrealtors.com today.