
BEDS3
BATHS2 full
SQUARE FEET1,431
MLS#21319948
STATUSActive
PROPERTY TYPERental - Single Family
SUBDIVISIONParks At Boat Club
SCHOOLEagle MT-Saginaw ISD
Property Description
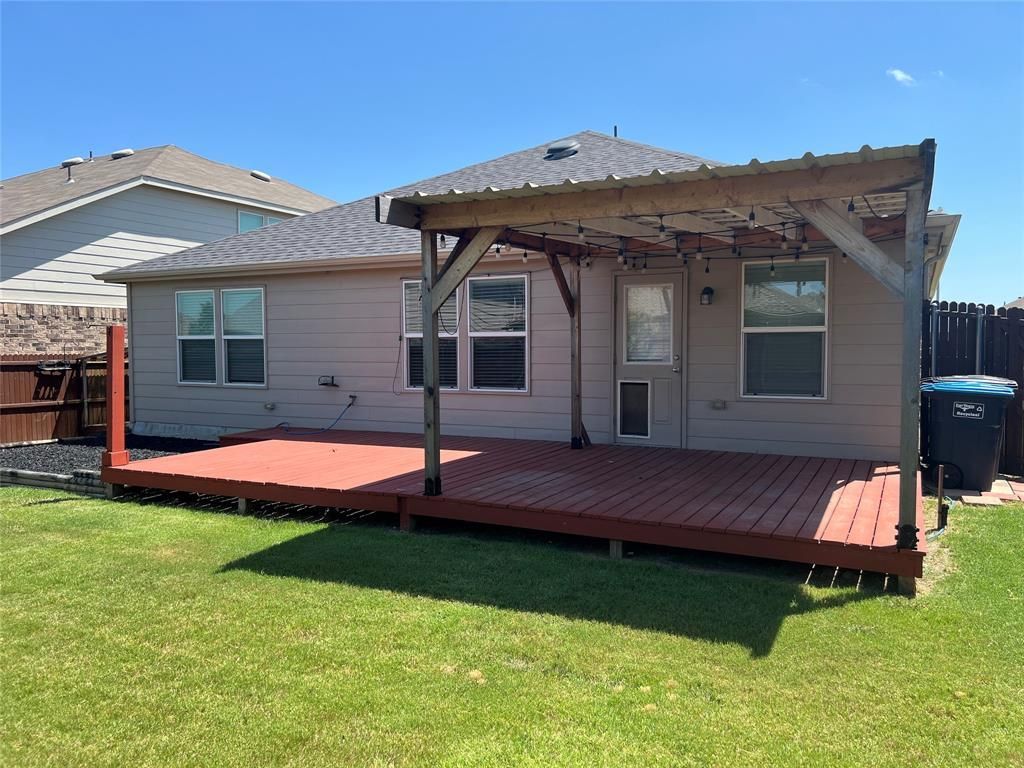
Immaculate 3 bdrm, 2 full baths, attached 2 car garage single story home. MOVE IN READY. Open floor plan in living, dining and kitchen areas. Split bedrooms, great fenced backyard for entertaining with partially covered spacious deck. Built in microwave, smooth cooktop, disposal and dishwasher. Dining area features built in cabinetry and shelving. Wall mounts for TVs are included. Work area with cabinetry in garage. Great location close to DFW airport, Lockheed, BNSF, Joint Air Base, Alliance and major highways. Wonderful shopping and restaurants are near. Enjoy neighborhood amenities that include a large Community Pool with a lazy river, splash pad, stocked pond and playground. Prefer no pets. Breed Restrictions. Applicants to verify school assignments. All measurements are approximate. Tenant responsible for all utilities, front and back yard mainenance.
Property Features
Property Type: Rental - Single Family
Cooling: Attic Fan, Ceiling Fan(s), Central Air, Electric
Garage: 2 car attached
Heating: Central
Home Style: Traditional
Lot Size: 0.13 Acres
Roof Type: Composition
Year Built: 2019
Amenities
Built-in Features
Eat-in Kitchen
Granite Counters
High Speed Internet Available
Open Floorplan
Pantry
Walk-In Closet(s)
Covered Deck
Rain Gutters
Feature Descriptions
Appliances: Dishwasher, Disposal, Electric Range, Electric Water Heater, Microwave, Vented Exhaust Fan
Community Features: Community Pool, Curbs, Greenbelt, Park, Playground, Sidewalks
Days on Site: 12
Exterior: Brick
Fencing: Wood
Flooring: Carpet, Ceramic Tile, Engineered Wood
Laundry: Electric Dryer Hookup, Utility Room, Full Size W/D Area
Lot: Interior Lot, Landscaped, Level, Subdivision
Parcel#: 42542829
Parking: Direct Access, Garage, Garage Door Opener, Garage Double Door, Garage Faces Front, Garage Single Door
Parking Notes: Direct Access, Garage, Garage Door Opener, Garage Dou
Patio/Porch: Covered, Deck
Pets Allowed: Breed Restrictions
Security: Smoke Detector(s)
Swimming Pool: Yes
Utilities: City Sewer, City Water, Community Mailbox, Concrete, Curbs, Electricity Connected, Sewer Available, Underground Utilities
Window: Window Coverings
Local Schools
Elementary School: Lake Pointe
School District: Eagle MT-Saginaw ISD
Listed By / Shown By
Listed By
Agency Name: Genesis Masters Real Estate &
Agency Contact: 817-731-8830
Agent Name: Belva Gruden

Shown By
Agent Name: Karen Schaeper
Agent Phone: (254) 723-0902
Agency Title: Kelly, Realtors

6024 Misty Breeze Drive | MLS# 21319948
This property located at 6024 Misty Breeze Drive, Fort Worth, TX 76179 is currently listed for rent with an asking price of $1,995 / Monthly. Misty Breeze Drive is located within the Eagle MT-Saginaw ISD school district. Search Fort Worth real estate on karenschaeper.kellyrealtors.com today.