
BEDS4
BATHS3 full
SQUARE FEET2,274
MLS#21347402
STATUSActive
PROPERTY TYPEResidential - Single Family
SUBDIVISIONRolling Ridge
SCHOOLVan Alstyne ISD
Property Description
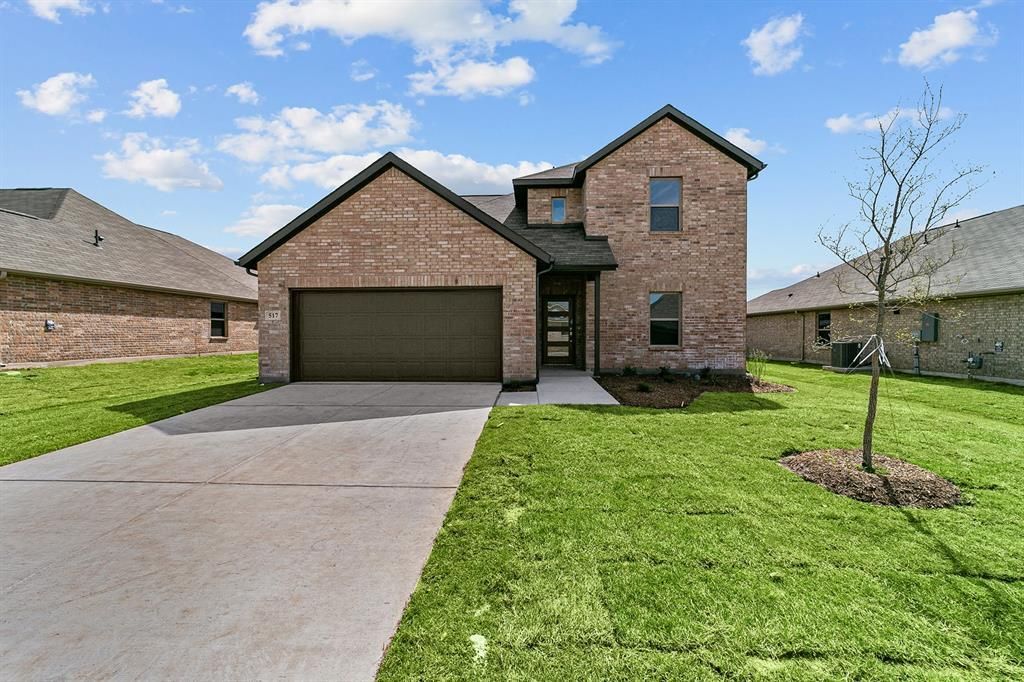
MLS# 21347402 - Built by Cambridge Homes, LLC - Nov 2026 completion! ~ The Heathbrook in Rolling Ridge is a thoughtfully designed two-story home offering four bedrooms and three bathrooms with a flexible loft-style layout. The main floor features a private owner’s suite along with an additional bedroom or study, creating convenience for everyday living, while the open dining and living spaces are ideal for hosting. Upstairs, a spacious loft anchors two secondary bedrooms, giving you extra room for a game area, media space, or second living zone.
Property Features
Property Type: Residential - Single Family
Cooling: Central Air
Garage: 2 car attached
Heating: Central
Home Style: Traditional
Lot Size: 0.17 Acres
Roof Type: Composition
Year Built: 2026
Amenities
Kitchen Island
Open Floorplan
Walk-In Closet(s)
Rain Gutters
Private Yard
Feature Descriptions
Appliances: Dishwasher, Disposal, Gas Range
Community Features: Sidewalks
Days on Site: 59
Exterior: Frame
Fencing: Wood
Flooring: Luxury Vinyl Plank
HOA Fee: 700/ Annually
Laundry: Gas Dryer Hookup, Washer Hookup
Lot: Landscaped, Sprinkler System, Subdivision
Parcel#: 457621
Parking: Garage Single Door
Parking Notes: Garage Single Door
Utilities: City Sewer, City Water, Individual Gas Meter, Individual Water Meter, Sidewalk
Local Schools
Elementary School: Bob and Lola Sanford
School District: Van Alstyne ISD
Listed By / Shown By
Listed By
Agency Name: HomesUSA.com
Agency Contact: 888-872-6006
Agent Name: Ben Caballero

Shown By
Agent Name: Karen Schaeper
Agent Phone: (254) 723-0902
Agency Title: Kelly, Realtors

Estimate Your Payment
Estimated Payment
$ 962.69 per month $851.15 Principal & Interest $0.00 Property Tax (data not provided by mls) $111.55 Homeowner's Insurance
603 Stone Hollow Drive | MLS# 21347402
This single family home located at 603 Stone Hollow Drive, Van Alstyne, TX 75495 is currently listed for sale with an asking price of $382,440. This property was built in 2026 and has 4 bedrooms and 3 full baths with 2274 sq. ft. Stone Hollow Drive is located in the Rolling Ridge subdivision within the Van Alstyne ISD school district. Search Rolling Ridge real estate on karenschaeper.kellyrealtors.com today.