
BEDS5
BATHS4 full
SQUARE FEET3,396
MLS#2023578
STATUSNew
PROPERTY TYPEResidential - Single Family
SUBDIVISIONBENTWOOD RANCH
SCHOOLSchertz-Cibolo-Universal City ISD
Property Description
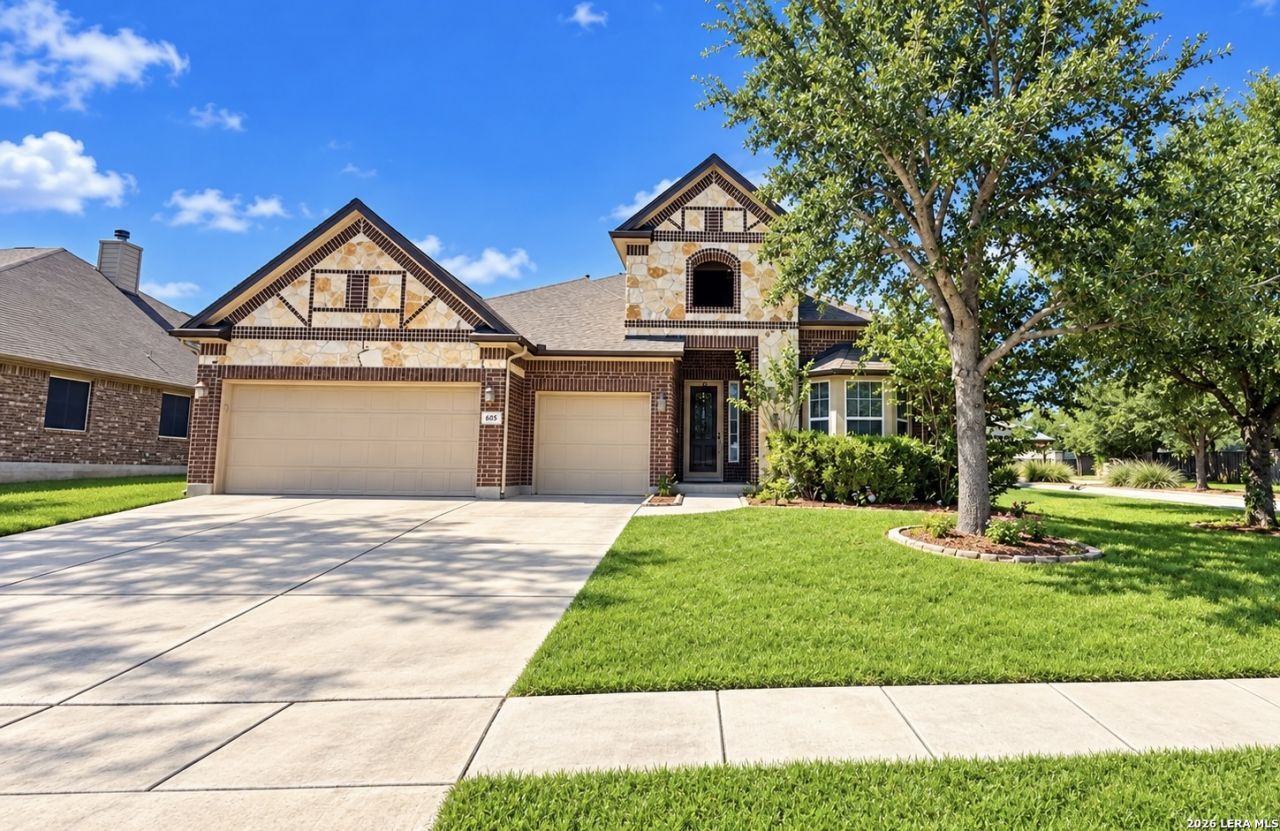
Lots of Solar, Beautiful 1.5-Story situated on a large corner lot offers open & split floor plan; 4-bedrooms down; main level guest-suite; 1-bedroom up w/full bath & HUGE Game Rm; Study near front-entry w/bay window & double-doors; Formal Dining w/wood flooring; Kitchen w/granite counter-tops, double ovens, & walk-in pantry; Living Rm w/high ceiling, crown molding & 5-point surround-sound; Extended Covered Patio w/decorative stamped concrete; Large backyard w/shed and Spacious 3-car side-by-side Garage.
Property Features
Property Type: Residential - Single Family
Cooling: Two Central
Fuel Type: Electric
Heating: Central
Home Style: One Story
Lot Size: 0.27 Acres
Roof Type: Composition
Stories: 1.5
Taxes: $8,471
Year Built: 2012
Feature Descriptions
Builder Name: Ryland Homes
Days on Site: 4
Exterior: 4 Sides Masonry, Cement Fiber
Flooring: Carpeting, Ceramic Tile, Laminate
Foundation: Slab
Hoa Fee: 200/Quarterly
HOA Mandatory: Yes
HOA Name: BENTWOOD RANCH HOA
Inclusions: Ceiling Fans, Chandelier, Washer Connection, Dryer Connection, Cook Top, Disposal, Dishwasher, Ice Maker Connection, Smoke Alarm
Interior: Two Living Area, Eat-In Kitchen, Walk-In Pantry, Study/Library, Game Room, Utility Room Inside, High Ceilings, Open Floor Plan, Laundry Main Level, Laundry Room, Walk in Closets
Multiple HOA: No
Neighborhood Amenities: Pool, Park/Playground
Parking: Three Car Garage
Pool/Spa: None
Tax By Multiple Counties: No
Type: Single Family Detached
Water/Sewer: Water System, Sewer System, City
Windows: All Remain
Room Sizes
Bedroom 2: 13 X 11
Bedroom 3: 13 X 11
Bedroom 4: 12 X 12
Bedroom 5: 17 X 13
Kitchen: 13 X 9
Breakfast Room: 10 X 8
Dining Room: 10 X 10
Living Room: 19 X 19
Utility Room: 7 X 5
Study/Office: 11 X 10
Local Schools
High School: Steele
Middle School: Dobie J. Frank
Elementary School: Wiederstein
School District: Schertz-Cibolo-Universal City ISD
Listed By / Shown By
Listed By
Agency Name: Texas Premier Realty
Agency Phone: (210) 844-8683
Shown By
Agent Name: Karen Schaeper
Agent Phone: (254) 723-0902
Agency Title: Kelly, Realtors
Agency Email: info@kellyrealtors.com
Agency Text: (254) 717-6447

Estimate Your Payment
Estimated Payment
$ 1,951.95 per month $1,101.66 Principal & Interest $705.92 Property Tax $144.38 Homeowner's Insurance
605 Oakmont Way | MLS# 2023578
This single family home located at 605 Oakmont Way, Cibolo, TX 78108 is currently listed for sale with an asking price of $495,000. This property was built in 2012 and has 5 bedrooms and 4 full baths with 3396 sq. ft. Oakmont Way is located in the BENTWOOD RANCH subdivision within the Schertz-Cibolo-Universal City ISD school district. Search BENTWOOD RANCH real estate on karenschaeper.kellyrealtors.com today.