
BEDS4
BATHS3 full
SQUARE FEET2,029
MLS#2023880
STATUSNew
PROPERTY TYPEResidential - Single Family
SUBDIVISIONCORLEY FARMS
SCHOOLBoerne
Property Description
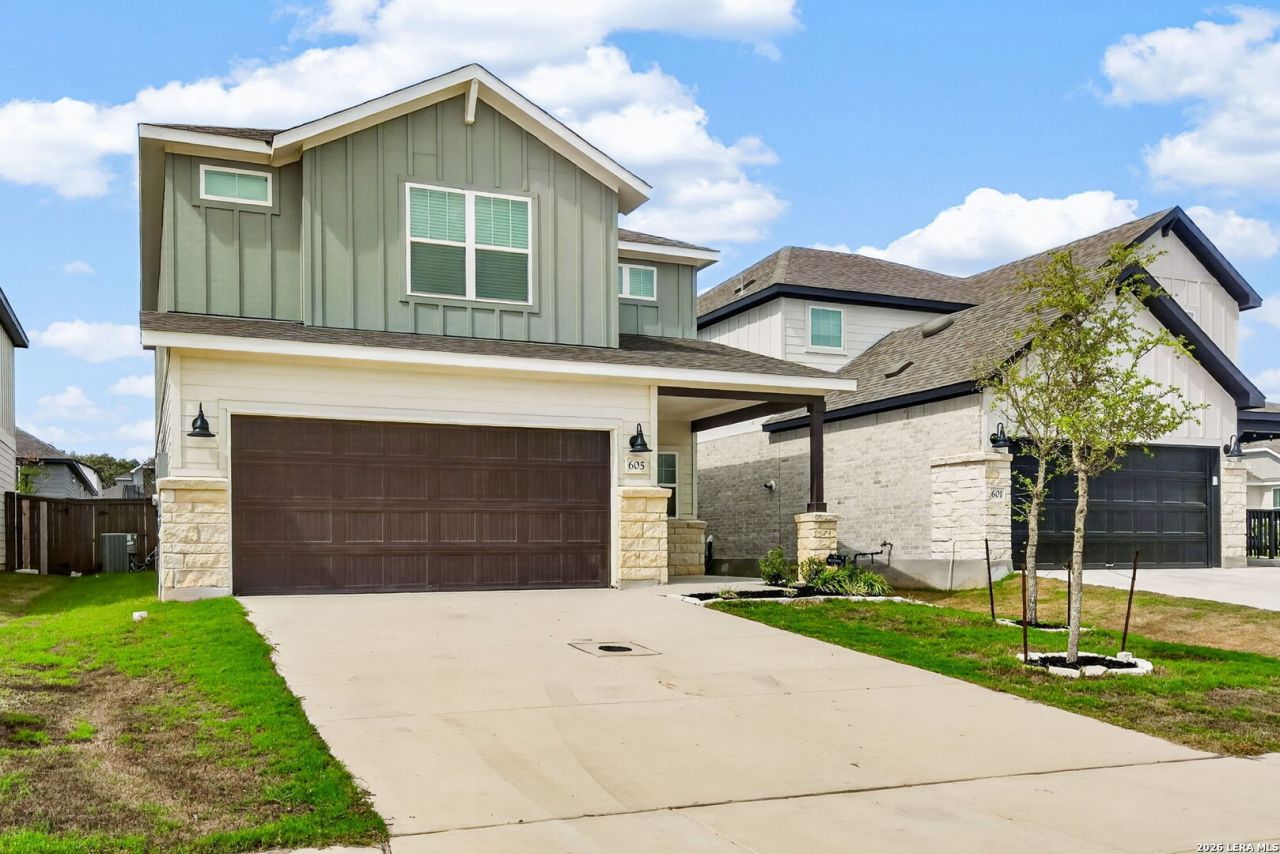
Welcome to this lightly lived-in, two-story 2024 Centex home in Corley Farms, offering four bedrooms, three full baths and 2,601 square feet of well-designed living space. The Coolidge floor plan offers a great layout with an open gathering room and adjoining dining area, upgraded lighting throughout, plus a first-floor guest bedroom with a full bath-a nice option for guests or multigenerational living. Upstairs, youll find the spacious primary suite, additional bedrooms and a large loft perfect for a second living area, game room or movie nights. Located in the heart of Boerne, Corley Farms offers a community pool, pickleball court, playground and scenic walking trails. The newly opened Viola Wilson Elementary is conveniently located right within the neighborhood and is part of highly acclaimed Boerne ISD. With easy access to I-10, youre just 4.6 miles from downtown Boerne and approximately 26 miles from San Antonio International Airport. A great opportunity to enjoy a nearly new home without the wait for new construction!
Property Features
Property Type: Residential - Single Family
Cooling: One Central
Fuel Type: Natural Gas
Heating: Central
Home Style: Two Story
Lot Size: 0.11 Acres
Roof Type: Composition
Stories: 2.0
Taxes: $5,666
Year Built: 2024
Feature Descriptions
Accessibility: First Floor Bath, First Floor Bedroom
Builder Name: Centex
Days on Site: 3
Exterior: Stone/Rock, Siding
Flooring: Carpeting, Vinyl
Foundation: Slab
Hoa Fee: 300/Quarterly
HOA Mandatory: Yes
HOA Name: LIFETIME
Improvements: Street Paved, Curbs, Street Gutters, Sidewalks, Streetlights
Inclusions: Washer Connection, Dryer Connection, Microwave Oven, Stove/Range, Gas Cooking, Disposal, Dishwasher, Ice Maker Connection, Vent Fan, Smoke Alarm, Gas Water Heater, Plumb for Water Softener, Solid Counter Tops
Interior: Two Living Area, Separate Dining Room, Breakfast Bar, Game Room, Utility Room Inside, Secondary Bedroom Down, Open Floor Plan, Cable TV Available, High Speed Internet
Lot Dimensions: 40 x 120
Miscellaneous: Builder 10-Year Warranty, No City Tax
Multiple HOA: No
Neighborhood Amenities: Pool, Clubhouse, Park/Playground, Sports Court
Parking: Two Car Garage
Pool/Spa: None
Supplier - Electric: Bandera COOP
Supplier - Garbage: HC Waste
Supplier - Gas: City of Boer
Supplier - Sewer: KCWID#3
Supplier - Water: KCWID#3
Tax By Multiple Counties: No
Type: Single Family Detached
Water/Sewer: Water System, Sewer System
Windows: None Remain
Room Sizes
Bedroom 2: 14 X 11
Bedroom 3: 11 X 12
Bedroom 4: 11 X 11
Kitchen: 12 X 13
Dining Room: 9 X 10
Living Room: 20 X 15
Utility Room: 6 X 9
E X try: 6 X 8
Game Room: 18 X 13
Local Schools
High School: Boerne
Middle School: Boerne Middle S
Elementary School: Wilson
School District: Boerne
Listed By / Shown By
Listed By
Agency Name: eXp Realty
Agency Phone: (888) 519-7431
Shown By
Agent Name: Karen Schaeper
Agent Phone: (254) 723-0902
Agency Title: Kelly, Realtors
Agency Email: info@kellyrealtors.com
Agency Text: (254) 717-6447

Estimate Your Payment
Estimated Payment
$ 1,491.65 per month $901.35 Principal & Interest $472.17 Property Tax $118.13 Homeowner's Insurance
605 Rustic Grv | MLS# 2023880
This single family home located at 605 Rustic Grv, Boerne, TX 78006 is currently listed for sale with an asking price of $405,000. This property was built in 2024 and has 4 bedrooms and 3 full baths with 2029 sq. ft. Rustic Grv is located in the CORLEY FARMS subdivision within the Boerne school district. Search CORLEY FARMS real estate on karenschaeper.kellyrealtors.com today.