
BEDS4
BATHS3 full
SQUARE FEET2,256
MLS#2023955
STATUSNew
PROPERTY TYPEResidential - Mobile Home
SUBDIVISIONN-A
SCHOOLPoteet Isd
Property Description
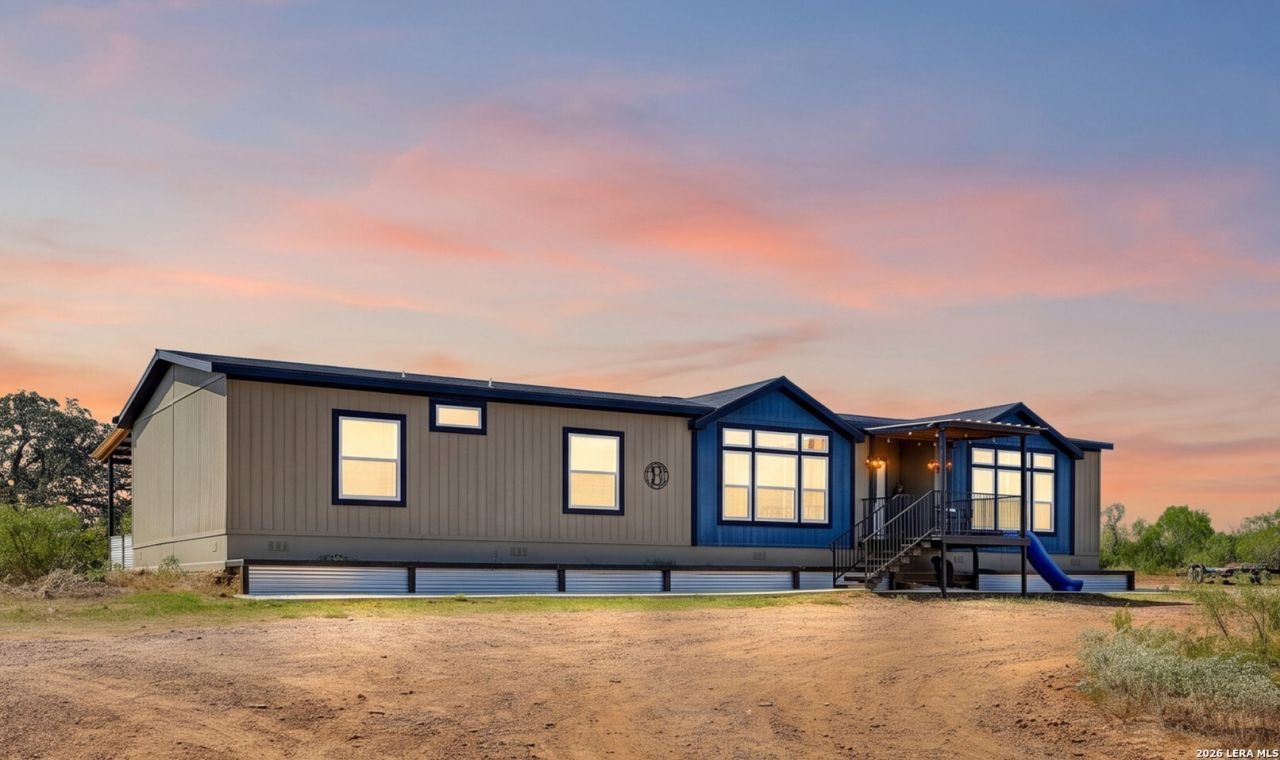
Enjoy the peace & privacy of country living this property has to offer! Situated on 10.29 fully fenced acres, this spacious 2,256 sq. ft. home features 4 bedrooms (all with walk-in closets!), 3 bathrooms & an open floor plan perfect for everyday living or entertaining. The large island kitchen provides plenty of work & gathering space along with a walk-in pantry! The primary suite offers an oversized walk-shower, dual vanity, plus a separate makeup vanity. Step outside to the cover patio & enjoy the gorgeous Texas sunsets, with a convenient side room offering a flexible space for workouts, hobbies, or make it an outdoor kitchen! Gather family & friends around the firepit, relax beneath mature trees, and enjoy the charm of the propertys fruit trees. With room to spread out & enjoy the outdoors, this property offers a wonderful opportunity to embrace a more relaxed country lifestyle with space for horses & other livestock allowed.
Property Features
Property Type: Residential - Mobile Home
Cooling: One Central
Fenced: Yes
Fireplaces: 1
Fuel Type: Electric
Heating: Central
Home Style: One Story, Manufactured Home - Double Wide
Lot Size: 10.27 Acres
Roof Type: Composition
Stories: 1.0
Taxes: $6,661
Year Built: 2022
Feature Descriptions
Builder Name: Titan
Currenty Leased: No
Exterior: Siding
Exterior: Patio Slab, Covered Patio, Bar-B-Que Pit/Grill, Deck/Balcony, Double Pane Windows, Mature Trees, Ranch Fence
Fireplace: One
Flooring: Laminate
Foundation: Other
HOA Mandatory: No
Home Faces: North, East
Improvements: Street Paved, Gravel, Dirt, County Road
Inclusions: Ceiling Fans, Washer Connection, Dryer Connection, Self-Cleaning Oven, Microwave Oven, Stove/Range, Refrigerator, Disposal, Dishwasher, Ice Maker Connection, Smoke Alarm, Electric Water Heater
Interior: Two Living Area, Liv/Din Combo, Eat-In Kitchen, Island Kitchen, Breakfast Bar, Walk-In Pantry, Media Room,1st Floor Lvl/No Steps, High Ceilings, Open Floor Plan, Laundry Room, Walk in Closets
Lot: County VIew, Horses Allowed,5 - 14 Acres, Hunting Permitted, Partially Wooded, Secluded, Gently Rolling
Miscellaneous: No City Tax, School Bus
Neighborhood Amenities: None
Parking: None/Not Applicable
Pool/Spa: None
Supplier - Electric: Karnes
Supplier - Garbage: Private
Supplier - Sewer: Septic
Supplier - Water: Benton City
Tax By Multiple Counties: No
Type: Manufactured
Water/Sewer: Co-op Water
Windows: Some Remain
Wooded: Yes
Room Sizes
Bedroom 2: 11 X 11
Bedroom 3: 11 X 15
Bedroom 4: 12 X 15
Kitchen: 16 X 15
Dining Room: 11 X 15
Living Room: 20 X 15
Family Room: 12 X 15
Utility Room: 9 X 11
E X try: 6 X 6
E X ercise Room: 17 X 12
Local Schools
High School: Poteet
Middle School: Poteet
Elementary School: Poteet
School District: Poteet Isd
Listed By / Shown By
Listed By
Agency Name: Keller Williams City-View
Agency Phone: (210) 696-9996
Shown By
Agent Name: Karen Schaeper
Agent Phone: (254) 723-0902
Agency Title: Kelly, Realtors
Agency Email: info@kellyrealtors.com
Agency Text: (254) 717-6447

Estimate Your Payment
Estimated Payment
$ 1,826.29 per month $1,123.91 Principal & Interest $555.08 Property Tax $147.29 Homeowner's Insurance
6050 Fm 2504 | MLS# 2023955
This single family home located at 6050 Fm 2504, Poteet, TX 78065 is currently listed for sale with an asking price of $505,000. This property was built in 2022 and has 4 bedrooms and 3 full baths with 2256 sq. ft. Fm 2504 is located in the N-A subdivision within the Poteet Isd school district. Search N-A real estate on karenschaeper.kellyrealtors.com today.