
BEDS3
BATHS2 full
SQUARE FEET1,754
MLS#2007746
STATUSPrice Change
PROPERTY TYPEResidential - Single Family
SUBDIVISIONDENVER HEIGHTS
SCHOOLSan Antonio ISD
Property Description
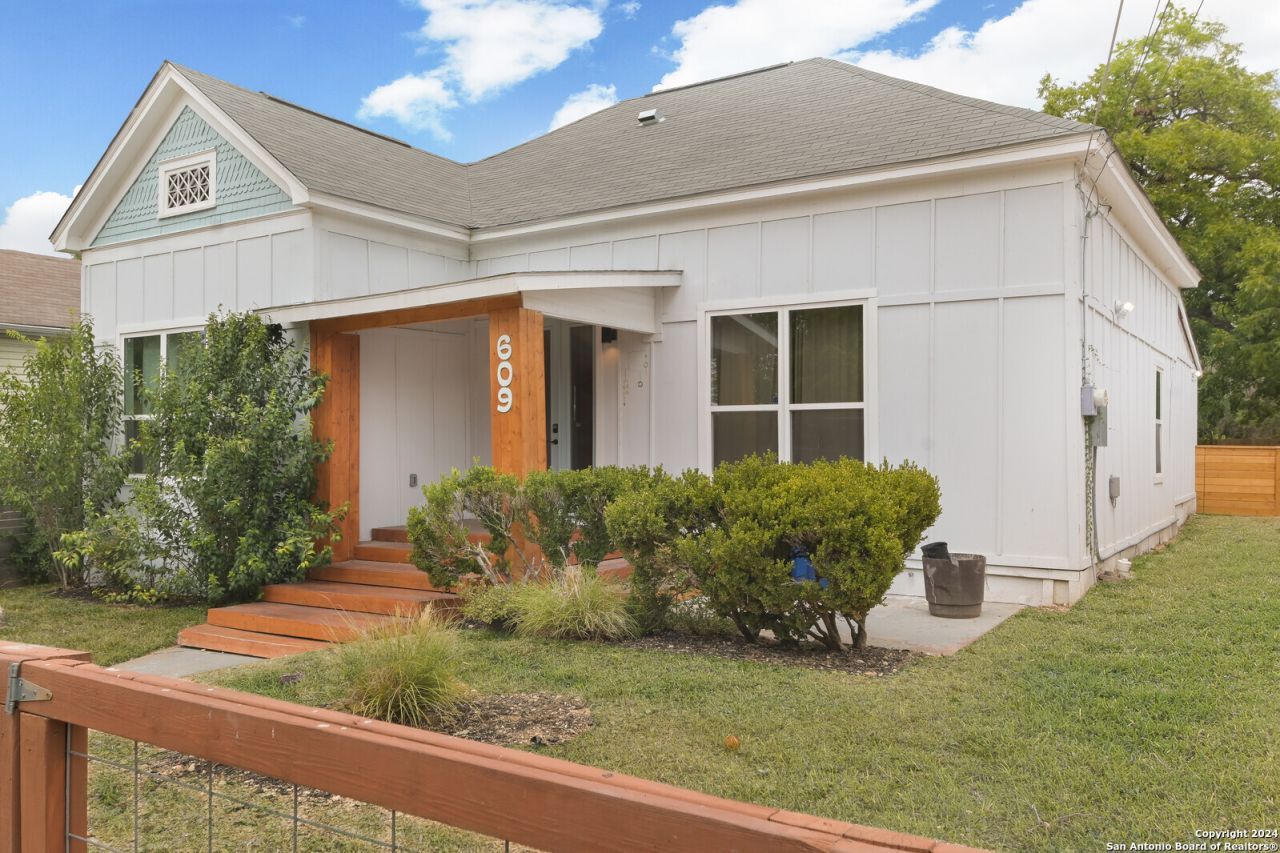
Welcome to 609 Dakota St, a beautifully updated home that combines modern conveniences with timeless charm. This home is a very successful AirBnb that may be purchased as a cash flowing asset. Nestled in the historic Denver Heights neighborhood, this home offers both a peaceful retreat and proximity to the vibrant city life of San Antonio. This single story home features 3 spacious bedrooms, 2 full baths. Just under 2000 square feet, this property is perfect for any combination of family size! Step inside to discover a spacious living area flooded with natural light, complemented by very high ceilings! The kitchen is a true chefs delight, equipped with an in-island stove, stainless appliances, and loads of counter space that make cooking and entertaining a joy. The backyard provides a private oasis, ideal for gatherings or relaxation, with a turfed yard, deck, and pool. Additional amenities include a secure driveway, televisions, furniture, and laundry appliances complete with the sale! Located just minutes from the Alamodome, the Riverwalk, The Pearl, and an abundance of fine dining, 609 Dakota St offers a blend of convenience, style, and community. Whether youre looking for a starter home, an investment property, or a forever home, this San Antonio gem is ready to welcome you. Dont miss your chance to make it yours-schedule a showing today!
Property Features
Property Type: Residential - Single Family
Cooling: One Central
Fuel Type: Electric
Heating: Central
Home Style: One Story, Contemporary, Historic/Older, Traditional
Lot Size: 0.16 Acres
Roof Type: Composition
Stories: 1.0
Taxes: $6,768
Year Built: 1950
Feature Descriptions
Builder Name: Unknown
Days on Site: 16
Exterior: Wood, Siding
Flooring: Carpeting, Ceramic Tile, Laminate
HOA Mandatory: No
Inclusions: Washer Connection, Dryer Connection
Interior: One Living Area, Liv/Din Combo, Eat-In Kitchen, Two Eating Areas, Island Kitchen, Breakfast Bar, Utility Room Inside, High Ceilings, Open Floor Plan, All Bedrooms Downstairs, Laundry Main Level, Laundry Room, Walk in Closets
Neighborhood Amenities: None
Parking: None/Not Applicable
Pool/Spa: None
Tax By Multiple Counties: No
Type: Single Family Detached
Water/Sewer: City
Windows: None Remain
Room Sizes
Bedroom 2: 14 X 14
Bedroom 3: 14 X 14
Kitchen: 14 X 13
Dining Room: 14 X 16
Living Room: 14 X 16
Local Schools
High School: Brackenridge
Middle School: Poe
Elementary School: Douglass
School District: San Antonio ISD
Listed By / Shown By
Listed By
Agency Name: Keller Williams Heritage
Agency Phone: (210) 493-3030
Shown By
Agent Name: Karen Schaeper
Agent Phone: (254) 723-0902
Agency Title: Kelly, Realtors
Agency Email: info@kellyrealtors.com
Agency Text: (254) 717-6447

Estimate Your Payment
Estimated Payment
$ 1,570.64 per month $890.00 Principal & Interest $564.00 Property Tax $116.64 Homeowner's Insurance
609 Dakota St | MLS# 2007746
This single family home located at 609 Dakota St, San Antonio, TX 78203 is currently listed for sale with an asking price of $399,900. This property was built in 1950 and has 3 bedrooms and 2 full baths with 1754 sq. ft. Dakota St is located in the DENVER HEIGHTS subdivision within the San Antonio ISD school district. Search DENVER HEIGHTS real estate on karenschaeper.kellyrealtors.com today.