
BEDS4
BATHS2 full
SQUARE FEET2,293
MLS#21410860
STATUSActive
PROPERTY TYPEResidential - Single Family
SUBDIVISIONRainbow Acres
SCHOOLSpringtown ISD
Property Description
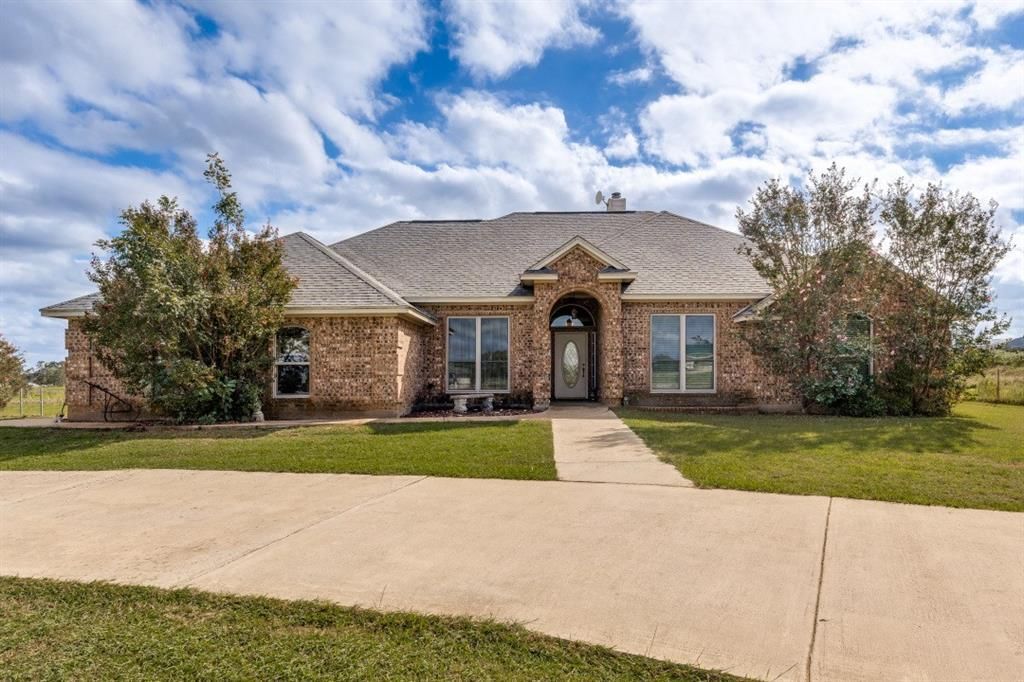
Room to spread out, a pool to enjoy, and no HOA! Set on 1.477 acres outside the city limits, this single-story brick home offers 4 bedrooms, 2 bathrooms, and 2,293 square feet of comfortable living space. A welcoming front entry and expansive lawn create inviting curb appeal, while custom built-ins, a double-sided fireplace, and two dining areas add warmth and versatility inside. The kitchen features a center island, generous cabinet storage, and a large pantry with plenty of room to keep everything organized. The spacious primary suite includes a large closet and a bathroom with dual vanities, while three additional bedrooms offer flexibility for guests, a home office, or hobbies. Step outside to an in-ground pool and an expansive backyard with room to entertain, garden, or simply enjoy the open space. An attached two-car garage completes the package. Located in Springtown ISD, this property brings together acreage, everyday comfort, and outdoor living in one appealing setting.
Property Features
Property Type: Residential - Single Family
Cooling: Ceiling Fan(s), Central Air, Electric
Fireplaces: 1
Garage: 2 car attached
Heating: Central, Electric
Lot Size: 1.48 Acres
Roof Type: Composition
Year Built: 2003
Amenities
Built-in Features
Decorative Lighting
Double Vanity
High Speed Internet Available
Kitchen Island
Pantry
Feature Descriptions
Appliances: Dishwasher, Disposal, Electric Cooktop, Electric Oven, Microwave, Refrigerator
Days on Site: 2
Exterior: Brick
Fireplace: Brick
Laundry: Full Size W/D Area
Parcel#: R000080143
Parking: Garage Faces Side
Parking Notes: Garage Faces Side
Pool: In Ground
Swimming Pool: Yes
Utilities: Co-op Electric, Co-op Water, Electricity Connected
Local Schools
Elementary School: Goshen Creek
School District: Springtown ISD
Listed By / Shown By
Listed By
Agency Name: DHS Realty
Agency Contact: 469-237-6598
Agent Name: Bryan Lynch

Shown By
Agent Name: Karen Schaeper
Agent Phone: (254) 723-0902
Agency Title: Kelly, Realtors

Estimate Your Payment
Estimated Payment
$ 1,107.58 per month $979.25 Principal & Interest $0.00 Property Tax (data not provided by mls) $128.33 Homeowner's Insurance
609 South Drive | MLS# 21410860
This single family home located at 609 South Drive, Springtown, TX 76082 is currently listed for sale with an asking price of $440,000. This property was built in 2003 and has 4 bedrooms and 2 full baths with 2293 sq. ft. South Drive is located in the Rainbow Acres subdivision within the Springtown ISD school district. Search Rainbow Acres real estate on karenschaeper.kellyrealtors.com today.