
BEDS4
BATHS3 full
SQUARE FEET2,668
MLS#21395789
STATUSActive
PROPERTY TYPEResidential - Single Family
SUBDIVISIONOverland Grove
SCHOOLForney ISD
Property Description
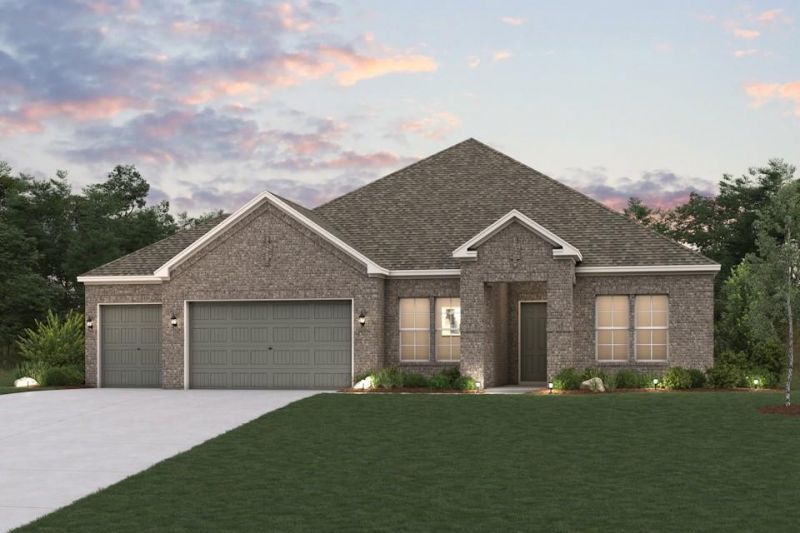
We’re all about the Aiken plan! This one-story gem offers four bedrooms, including a primary suite with a walk-in closet and a private bath. A sunlit great room is adjacent, leading to a covered patio. The dining area and the open kitchen with a center island and a large walk-in pantry are steps away. Two full baths, a laundry, and a mudroom complete the attractive Aiken! Additional home highlights include Quartz countertops, white cabinets, oversized homesite, covered patio, 3-bay garage, gas range, luxurious owner’s suite, study, spacious kitchen, ample storage, dual vanities in owner's suite, and spacious kitchen island! Enjoy fantastic community amenities and lifestyle features at a 2.2 tax rate! No MUD or PID, and just walking distance to OB Johnson Elementary located within the community! Est. September completion!
Property Features
Property Type: Residential - Single Family
Cooling: Ceiling Fan(s), Central Air, Electric
Garage: 3 car attached
Heating: Central, Natural Gas
Home Style: Traditional
Lot Size: 0.31 Acres
Roof Type: Composition, Shingle
Year Built: 2026
Amenities
Cable TV Available
Decorative Lighting
Double Vanity
Eat-in Kitchen
Granite Counters
High Speed Internet Available
Kitchen Island
Open Floorplan
Pantry
Smart Home System
Walk-In Closet(s)
Covered Patio/Porch
Lighting
Private Yard
Feature Descriptions
Appliances: Dishwasher, Disposal, Gas Range, Microwave, Plumbed For Gas in Kitchen
Community Features: Club House, Community Pool, Fishing, Greenbelt, Jogging Path/Bike Path, Lake, Park, Sidewalks, Other
Exterior: Brick
Fencing: Back Yard, Fenced, Wood
Flooring: Carpet, Ceramic Tile, Luxury Vinyl Plank
Green Features: 12 inch+ Attic Insulation, Construction, HVAC, Insulation, Roof, Thermostat, Windows
HOA Fee: 600/ Semi-Annual
Laundry: Utility Room, Full Size W/D Area, Dryer Hookup, Washer Hookup
Lot: Interior Lot, Landscaped, Lrg. Backyard Grass, Subdivision
Parcel#: 234411
Parking: Covered, Driveway, Garage, Garage Door Opener, Garage Double Door, Garage Faces Front, Garage Single Door, Inside Entrance
Parking Notes: Covered, Driveway, Garage, Garage Door Opener, Garage
Patio/Porch: Covered, Patio
Swimming Pool: Yes
Utilities: City Sewer, City Water, Concrete, Curbs, Sidewalk
Local Schools
Elementary School: Johnson
School District: Forney ISD
Listed By / Shown By
Listed By
Agency Name: Century Communities
Agency Contact: 972-317-5900
Agent Name: William Nelson

Shown By
Agent Name: Karen Schaeper
Agent Phone: (254) 723-0902
Agency Title: Kelly, Realtors

Estimate Your Payment
Estimated Payment
$ 1,208.02 per month $1,068.05 Principal & Interest $0.00 Property Tax (data not provided by mls) $139.97 Homeowner's Insurance
610 Landry Lane | MLS# 21395789
This single family home located at 610 Landry Lane, Forney, TX 75126 is currently listed for sale with an asking price of $479,900. This property was built in 2026 and has 4 bedrooms and 3 full baths with 2668 sq. ft. Landry Lane is located in the Overland Grove subdivision within the Forney ISD school district. Search Overland Grove real estate on karenschaeper.kellyrealtors.com today.