
BEDS3
BATHS2 full 1 partial
SQUARE FEET3,001
MLS#1997552
STATUSActive
PROPERTY TYPEResidential - Single Family
SUBDIVISIONROLLING OAKS ESTATES
SCHOOLNorthside
Property Description
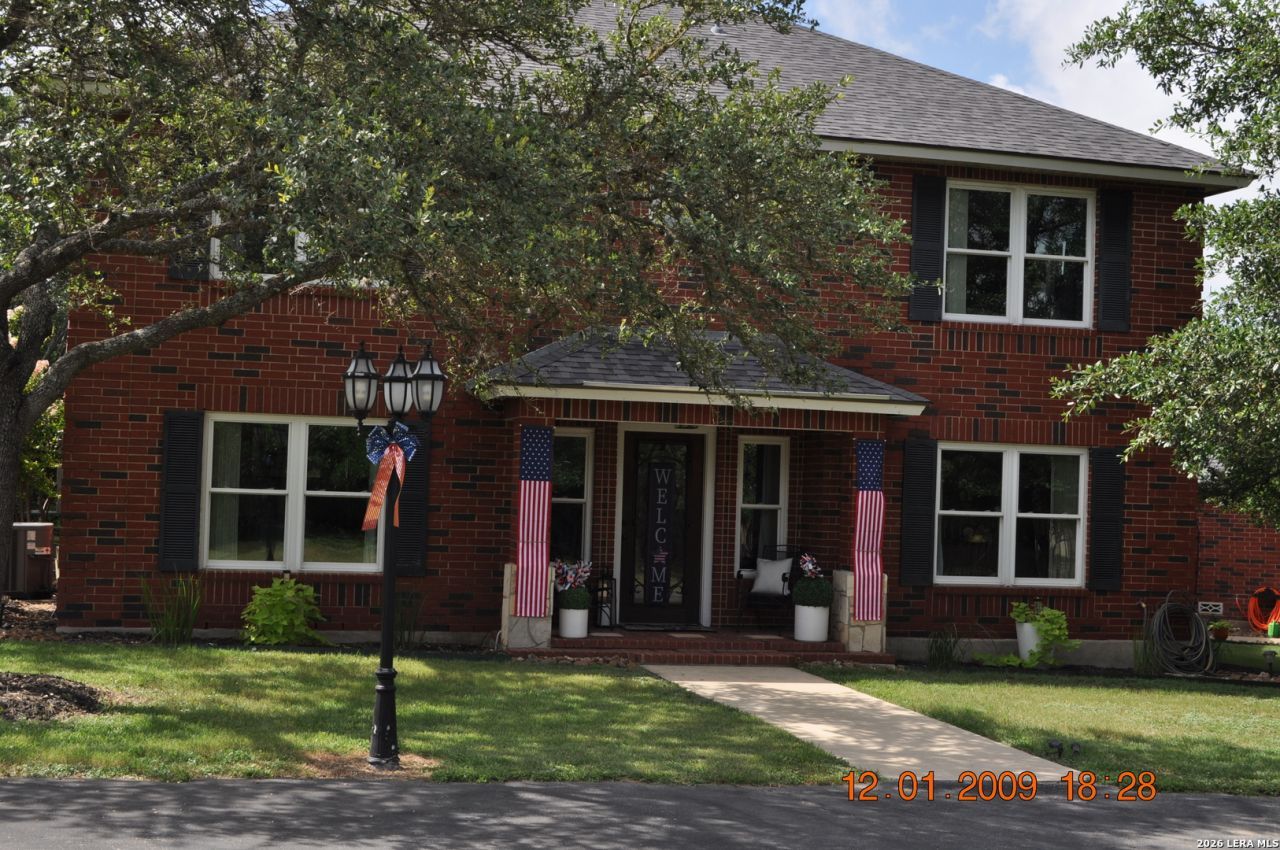
Welcome to your own private retreat sitting just outside of city limits this beautifully unrestricted updated property features 3 spacious bedrooms and 2.5 bathrooms, thoughtfully refreshed from top to bottom. Recent improvements include a brand-new roof (2023), new flooring throughout, new kitchen countertops, cabinets, sink, new double pane windows, fresh interior and exterior paint, and updated light fixtures providing true move-in-ready peace of mind. Step outside to your private backyard oasis, with massive covered patio, 6 person jacuzzi, ceiling fans, mature trees, perfect for entertaining and family get-tegethers. What truly sets this property apart is the approximately 2400 sq ft shop, complete with 2 mini-split A/C units, automotive lift, 3 RV sized roll up doors offering exceptional flexibility as workshop or potential income-producing space. There is an oversized 3 car garage with attached covered 3 car carport. All of this is situated on a quiet, peaceful street with no HOA, giving you the freedom to enjoy this property your way. This rare opportunity blends privacy, modern updates, and versatility-dont miss your chance to make it yours.
Property Features
Property Type: Residential - Single Family
Cooling: One Central, Heat Pump
Fenced: Yes
Fuel Type: Electric
Heating: Central, Heat Pump
Home Style: Two Story
Lot Size: 1.50 Acres
Roof Type: Composition
Stories: 2.0
Taxes: $11,459
Year Built: 1995
Feature Descriptions
Builder Name: UNK
Currenty Leased: No
Days on Site: 11
Energy Efficient: Double Pane Windows, Low E Windows, Ceiling Fans
Exterior: Brick,4 Sides Masonry
Exterior: Patio Slab, Covered Patio, Wrought Iron Fence, Double Pane Windows, Storage Building/Shed, Special Yard Lighting, Mature Trees, Additional Dwelling, Workshop
Flooring: Carpeting, Laminate
Foundation: Slab
HOA Mandatory: No
Hot Tub: Yes
Improvements: Street Paved
Inclusions: Ceiling Fans, Washer Connection, Dryer Connection, Microwave Oven, Stove/Range, Ice Maker Connection, Solid Counter Tops, Private Garbage Service
Interior: Two Living Area, Separate Dining Room, Eat-In Kitchen, Two Eating Areas, Island Kitchen, Study/Library, Shop, Utility Room Inside,1st Floor Lvl/No Steps, Cable TV Available, Laundry Main Level, Laundry Room, Walk in Closets
Lot: Corner, Horses Allowed,1 - 2 Acres, Mature Trees (ext feat)
Neighborhood Amenities: None
Parking: Four or More Car Garage, Detached, Oversized
Pool/Spa: Hot Tub
Supplier - Electric: CPS
Supplier - Garbage: TIGER
Supplier - Sewer: PRIVATE
Supplier - Water: PRIVATE
Tax By Multiple Counties: No
Type: Single Family Detached
Water/Sewer: Private Well, Septic, Water Storage
Windows: Some Remain
Room Sizes
Bedroom 2: 17 X 16
Bedroom 3: 14 X 10
Kitchen: 14 X 14
Breakfast Room: 10 X 10
Dining Room: 13 X 13
Living Room: 14 X 13
Family Room: 19 X 19
Utility Room: 9 X 8
Study/Office: 13 X 7
Local Schools
High School: William Brennan
Middle School: Bernal
Elementary School: Edmund Lieck
School District: Northside
Listed By / Shown By
Listed By
Agency Name: Hester Realty Services
Agency Phone: (210) 251-9139
Shown By
Agent Name: Karen Schaeper
Agent Phone: (254) 723-0902
Agency Title: Kelly, Realtors
Agency Email: info@kellyrealtors.com
Agency Text: (254) 717-6447

Estimate Your Payment
Estimated Payment
$ 3,849.73 per month $2,559.40 Principal & Interest $954.92 Property Tax $335.42 Homeowner's Insurance
610 Timber Blf | MLS# 1997552
This single family home located at 610 Timber Blf, San Antonio, TX 78253 is currently listed for sale with an asking price of $1,150,000. This property was built in 1995 and has 3 bedrooms and 2 full and 1 partial baths with 3001 sq. ft. Timber Blf is located in the ROLLING OAKS ESTATES subdivision within the Northside school district. Search ROLLING OAKS ESTATES real estate on karenschaeper.kellyrealtors.com today.