
BEDS3
BATHS2 full
SQUARE FEET1,681
MLS#2008881
STATUSActive
PROPERTY TYPEResidential - Single Family
SUBDIVISIONTANGLEWOOD
SCHOOLNorthside
Property Description
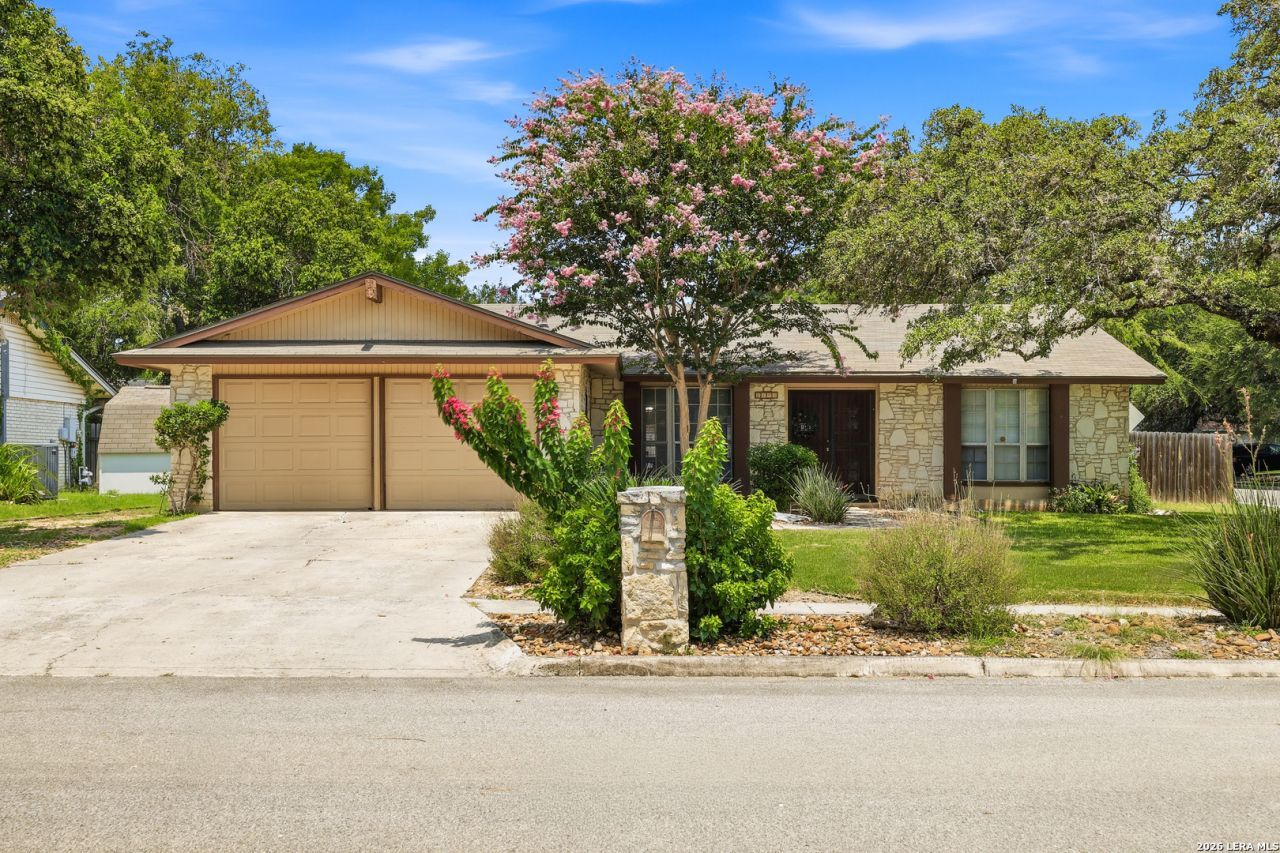
Welcome to this beautifully maintained three-bedroom, two-bath home in the desirable Tanglewood neighborhood, ideally situated in a prime location. Set on a spacious corner lot with a beautiful, well-kept yard, this inviting home offers the perfect blend of comfort, style, and functionality. Inside, soaring ceilings create an open, airy feel throughout the living spaces, while the dedicated dining area provides an ideal setting for entertaining and everyday gatherings. The spacious primary suite is a true retreat, featuring impressive vaulted ceilings that add to its sense of openness. The kitchen is thoughtfully appointed with quartz countertops, while tile flooring throughout the common areas offers both a clean aesthetic and easy maintenance. Recent major improvements provide peace of mind, including a **HVAC system replaced in 2021 and a brand-new roof installed in 2026** Step outside and discover one of the homes standout features: an expansive covered back porch stretching nearly 40 feet, offering an exceptional outdoor living space for relaxing, entertaining, or enjoying the beautiful yard year-round. Additional highlights include a two-car garage, generous living spaces, and the rare combination of a desirable Tanglewood location and a spacious corner lot. Well maintained and move-in ready, this home is a wonderful opportunity to enjoy comfortable living in one of the areas most sought-after neighborhoods.
Property Features
Property Type: Residential - Single Family
Cooling: One Central
Fenced: Yes
Fireplaces: 1
Fuel Type: Natural Gas
Heating: Central
Home Style: One Story
Lot Size: 0.22 Acres
Roof Type: Composition
Stories: 1.0
Taxes: $6,252
Year Built: 1976
Feature Descriptions
Builder Name: Unknown
Currenty Leased: No
Days on Site: 14
Exterior: Covered Patio, Bar-B-Que Pit/Grill, Privacy Fence, Mature Trees
Exterior: Stone/Rock, Siding
Fireplace: One, Living Room
Flooring: Carpeting, Ceramic Tile, Laminate
Foundation: Slab
HOA Mandatory: No
Improvements: Sidewalks
Inclusions: Ceiling Fans, Chandelier, Washer Connection, Dryer Connection, Self-Cleaning Oven, Stove/Range, Refrigerator, Disposal, Dishwasher, Smoke Alarm, Smooth Cooktop, City Garbage service
Interior: One Living Area, Separate Dining Room, Eat-In Kitchen, High Ceilings, Open Floor Plan, Laundry Room, Walk in Closets
Lot: Corner, Mature Trees (ext feat), Level
Neighborhood Amenities: None
Parking: Two Car Garage
Pool/Spa: None
Supplier - Electric: CPS
Supplier - Garbage: City
Supplier - Gas: CPS
Supplier - Sewer: SAWS
Supplier - Water: SAWS
Tax By Multiple Counties: No
Type: Single Family Detached
Water/Sewer: City
Windows: All Remain
Room Sizes
Bedroom 2: 13 X 11
Bedroom 3: 14 X 11
Kitchen: 19 X 11
Dining Room: 12 X 11
Living Room: 22 X 13
Local Schools
High School: Clark
Middle School: Rawlinson
Elementary School: Boone
School District: Northside
Listed By / Shown By
Listed By
Agency Name: Five Star Locating, LLC
Agency Phone: (210) 391-5068
Shown By
Agent Name: Karen Schaeper
Agent Phone: (254) 723-0902
Agency Title: Kelly, Realtors
Agency Email: info@kellyrealtors.com
Agency Text: (254) 717-6447

Estimate Your Payment
Estimated Payment
$ 1,326.26 per month $711.96 Principal & Interest $521.00 Property Tax $93.30 Homeowner's Insurance
6103 Pecan Trail St | MLS# 2008881
This single family home located at 6103 Pecan Trail St, San Antonio, TX 78249 is currently listed for sale with an asking price of $319,900. This property was built in 1976 and has 3 bedrooms and 2 full baths with 1681 sq. ft. Pecan Trail St is located in the TANGLEWOOD subdivision within the Northside school district. Search TANGLEWOOD real estate on karenschaeper.kellyrealtors.com today.