
BEDS4
BATHS2 full
SQUARE FEET1,482
MLS#2012087
STATUSNew
PROPERTY TYPERental - Single Family
SUBDIVISIONTANGLEWOOD
SCHOOLNorthside
Property Description
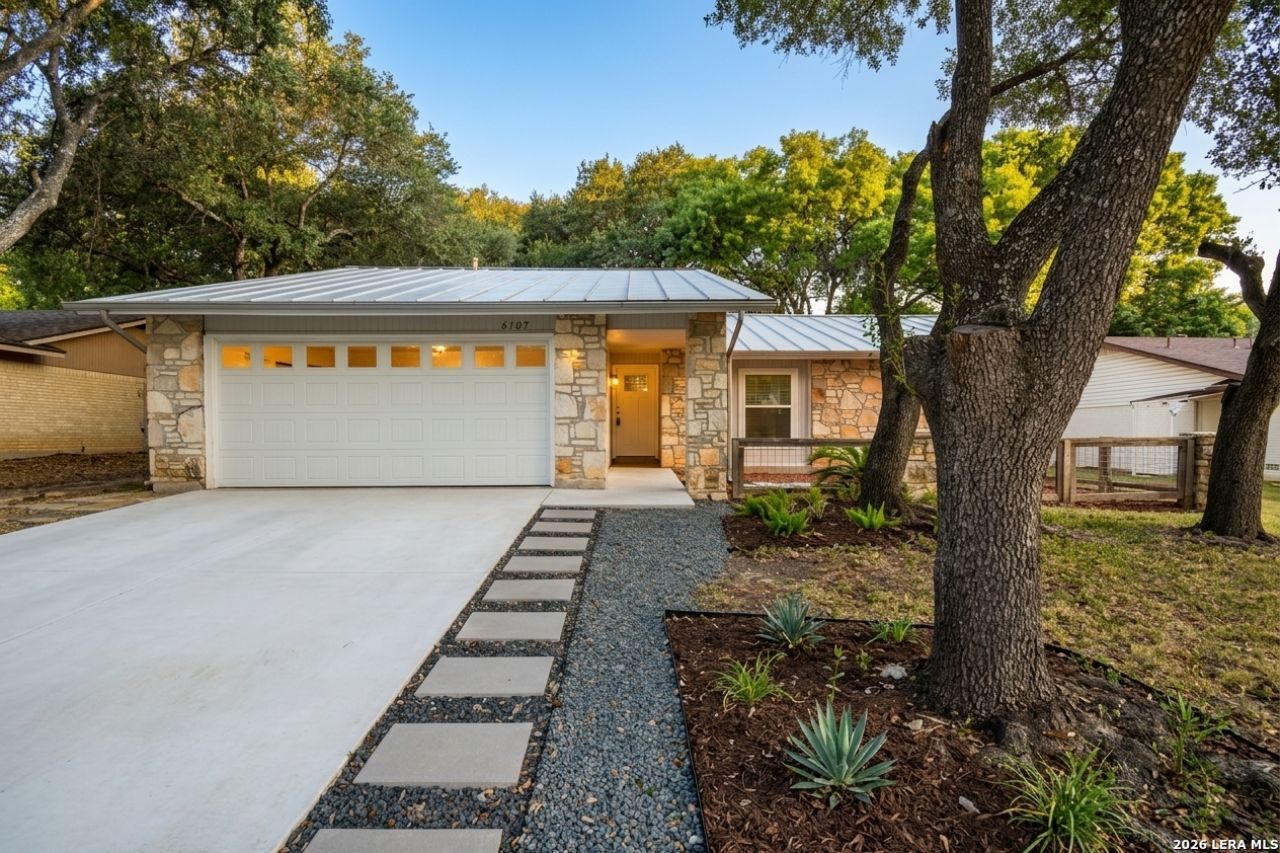
Charming Modern single-story home nestled under mature shade trees in a Tanglewood, with excellent curb appeal and mature oak coverage. Modern metal roof, updated limestone and board-and-batten siding accents, long driveway with stepping stone walkway, and a spacious covered back patio overlooking a large, fully fenced backyard. Bright, open interior spaces featuring low-maintenance terracotta tile and warm wood-look flooring, complete with well-lit bedrooms designed for easy personalization. Functional layout with an individual utility room equipped with a utility sink, built-in cabinetry, and ample storage shelf space. Two-car garage featuring built-in shelving, pegboard storage, and a separate side door.
Property Features
Property Type: Rental - Single Family
Cooling: One Central
Fenced: Yes
Fuel Type: Natural Gas
Heating: Central
Home Style: One Story
Lot Size: 0.22 Acres
Roof Type: Metal
Year Built: 1977
Feature Descriptions
Builder Name: Unknown
Days on Site: 2
Exterior: 3 Sides Masonry
Exterior: Covered Patio, Privacy Fence, Mature Trees
Fireplace: One, Living Room, Wood Burning, Gas
Foundation: Slab
Inclusions: Ceiling Fans, Washer Connection, Dryer Connection, Dishwasher, Ice Maker Connection, Smoke Alarm
Interior: One Living Area
Lot: Cul-de-Sac/Dead End, Mature Trees (ext feat)
Miscellaneous: Owner-Manager
Neighborhood Amenities: None
Parking: Two Car Garage, Attached
Pool/Spa: None
Supplier - Electric: CPS Energy
Supplier - Garbage: City of SA
Supplier - Gas: CPS Energy
Supplier - Sewer: SAWS
Supplier - Water: SAWS
Type: Single Family Detached
Water/Sewer: City
Windows: Some Remain
Room Sizes
Bedroom 2: 13 X 9
Bedroom 3: 10 X 8
Bedroom 4: 10 X 8
Kitchen: 12 X 8
Breakfast Room: 8 X 8
Living Room: 20 X 15
Utility Room: 6 X 8
E X try: 9 X 4
Local Schools
High School: Clark
Middle School: Rawlinson
Elementary School: Boone
School District: Northside
Listed By / Shown By
Listed By
Agency Name: Clayton Allen Real Estate, LLC
Agency Phone: (210) 687-7978
Shown By
Agent Name: Karen Schaeper
Agent Phone: (254) 723-0902
Agency Title: Kelly, Realtors
Agency Email: info@kellyrealtors.com
Agency Text: (254) 717-6447

6107 Willowridge Ln | MLS# 2012087
This property located at 6107 Willowridge Ln, San Antonio, TX 78249 is currently listed for rent with an asking price of $1,695 / Monthly. Willowridge Ln is located within the Northside school district. Search San Antonio real estate on karenschaeper.kellyrealtors.com today.