
BEDS4
BATHS2 full
SQUARE FEET2,320
MLS#626937
STATUSActive
PROPERTY TYPEResidential - Single Family
SCHOOLLorena ISD
Property Description
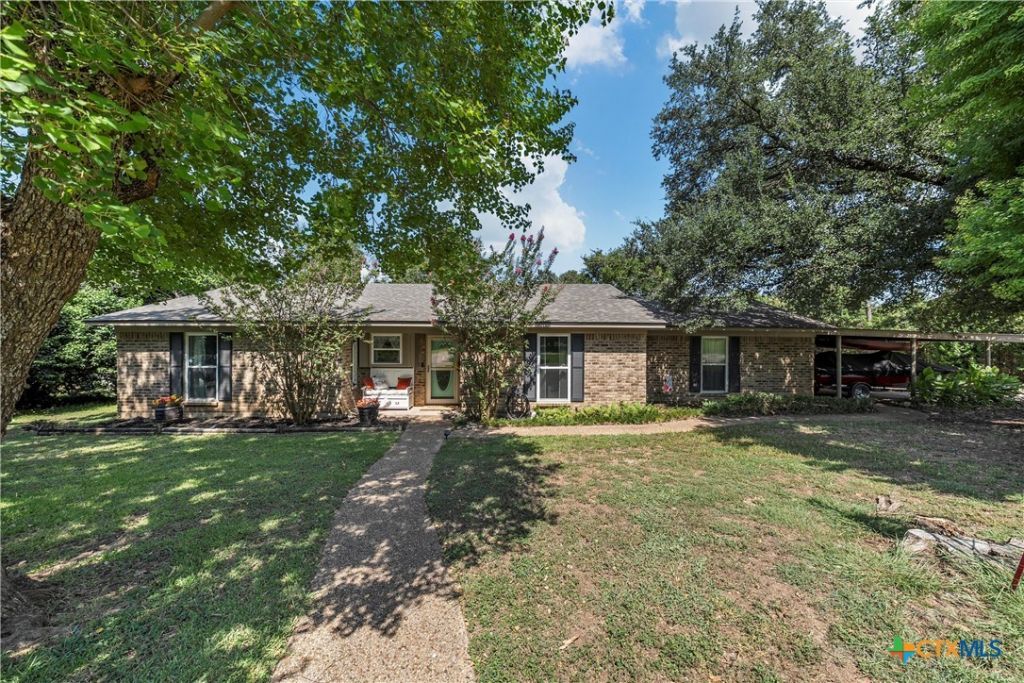
MOTIVATED SELLER + .98 ACRES + EXTRA SPACE - THIS ONE DESERVES A LOOK! Looking for a home in Lorena with room to spread out without giving up convenience? This 3-bedroom, 2-bath home sits on a spacious .98-acre lot with plenty of possibilities for making it your own. The converted garage room is a real plus, featuring three closets and plenty of flexibility for a media room, playroom, home office, hobby space, or additional living area. The galley-style kitchen includes a pantry, dining area just off the kitchen, and a separate laundry area for added convenience. Appliances are negotiable, too! The living room features a wood-burning stove, creating a cozy gathering spot during cooler evenings. Out back, enjoy the patio overlooking a wooded dry creek area that adds a peaceful, natural backdrop. A storage shed and 2-car carport provide even more useful space. And here's the part buyers won't want to miss: the seller is highly motivated! With a December relocation approaching, the seller is ready to consider all offers and is open to helping with closing costs or a rate buy-down with an acceptable offer. If you've been waiting for an opportunity to get into Lorena with nearly an acre, extra flex space, and a seller ready to make a deal - then come take a look now!
Property Features
Property Type: Residential - Single Family
Cooling: Central Air, Electric,1 Unit
Fireplaces: 1
Heating: Electric, Wood Stove
Home Style: Traditional
Lot Size: 0.98 Acres
Roof Type: Composition, Shingle
Stories: 1.0
Year Built: 1983
Amenities
All Bedrooms Down
Ceiling Fan(s)
Separate Shower
Tub Shower
Walk-In Closet(s)
Window Treatments
Kitchen/Dining Combo
Pantry
Porch
Patio
Storage
Feature Descriptions
Appliances: Electric Range, Plumbed For Ice Maker, Water Heater, Washer, Some Electric Appliances, Microwave, Range
Body of Water: Creek-Seasonal, Woods
Community Features: None
Days on Site: 7
Door Features: Storm Door(s)
Exterior: Brick, Brick Veneer, Frame
Fencing: Chain Link, Gate, Partial, Picket, Privacy
Fireplace: Wood Burning Stove
Flooring: Ceramic Tile, Laminate
Laundry: Washer Hookup, Electric Dryer Hookup, Laundry in Utility Room, Main Level, Laundry Room
Parcel#: 131128
Parking: Attached Carport, Converted Garage
Parking Notes: Attached Carport, Converted Garage
Patio/Porch: Covered, Patio, Porch
Security: Smoke Detector(s)
Sewer: Not Connected (at lot), Public Sewer, Septic Tank
Special View Info: Creek/Stream, Seasonal View, Trees/Woods
Utilities: Electricity Available, Trash Collection Public
Water: Not Connected (at lot), Public
Window: Plantation Shutters
Local Schools
School District: Lorena ISD
Listed By / Shown By
Listed By
Agency Name: Bentwood Realty
Agency Phone: 254-300-4800
Shown By
Agent Name: Karen Schaeper
Agent Phone: (254) 723-0902
Agency Title: Kelly, Realtors
Agency Email: info@kellyrealtors.com
Agency Text: (254) 717-6447

Estimate Your Payment
Estimated Payment
$ 931.25 per month $823.35 Principal & Interest $0.00 Property Tax (data not provided by mls) $107.90 Homeowner's Insurance
611 Rosenthal Road | MLS# 626937
This single family home located at 611 Rosenthal Road, Lorena, TX 76655 is currently listed for sale with an asking price of $369,950. This property was built in 1983 and has 4 bedrooms and 2 full baths with 2320 sq. ft. Rosenthal Road is located within the Lorena ISD school district. Search Lorena real estate on karenschaeper.kellyrealtors.com today.