
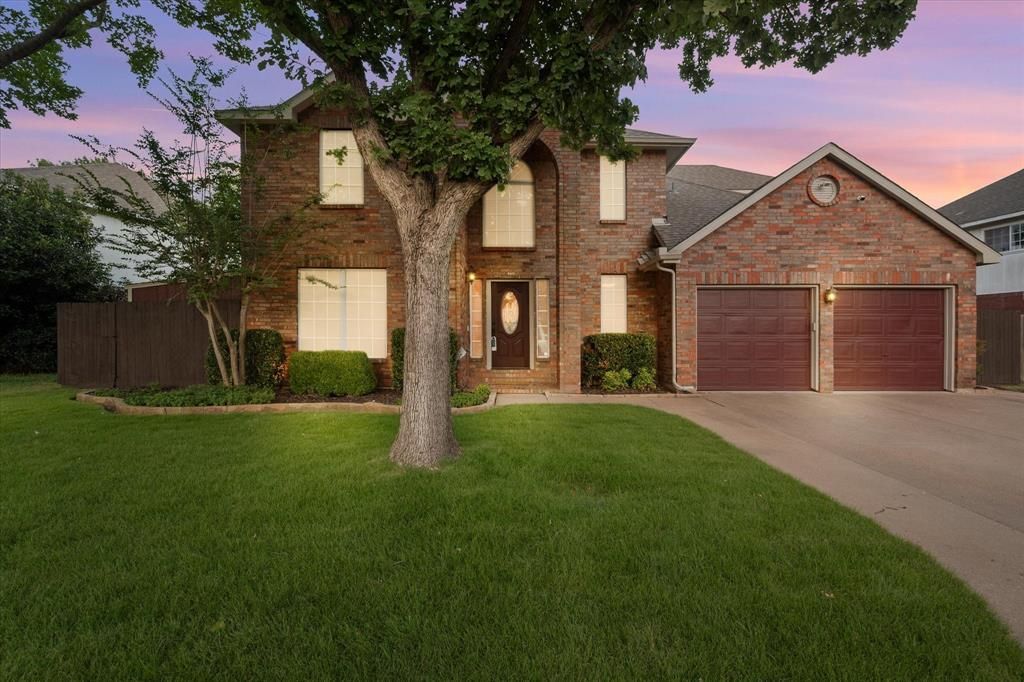
BEDS5
BATHS3 full 1 partial
SQUARE FEET2,980
MLS#21218242
STATUSPending
PROPERTY TYPEResidential - Single Family
SUBDIVISIONWoodbine Add
SCHOOLArlington ISD
Property Description
Motivated Seller! Looking for a home that adapts to the way you live—whether that's entertaining, working from home, multi-generational living, or homeschooling? With 5 bedrooms, 4 bathrooms, 3 living areas, and a sparkling in-ground pool, this home offers the flexibility and space today's buyers are searching for. And with summer here, the backyard is ready to become your favorite destination. Step inside to a spacious family room featuring wood-grain tile flooring, a cascading wood staircase, and a warm, inviting layout that immediately feels like home. The wood-look flooring flows seamlessly into the heart of the home—a kitchen designed for both everyday living and entertaining. Generous storage, a large gathering island, under counter lights, and a custom copper sink make this space efficient for any home cook, while the flexible dining spaces easily accommodate everything from quick breakfasts to holiday celebrations. The private primary suite is tucked downstairs and filled with natural light, offering peaceful views of the backyard and pool. The ensuite bath features dual sinks, a garden tub, separate shower, and a spacious walk-in closet. Upstairs, the flexible floor plan continues to shine. A second living area creates the perfect game room, media room, or study space. One wing offers an ideal guest or in-law suite with convenient access to a full bath, while the opposite wing features additional bedrooms and another full bath, providing privacy and room for everyone. Step outside and you'll quickly understand why the backyard is such a standout feature. Whether you're hosting summer pool parties, grilling with friends, or enjoying a quiet morning coffee, this outdoor retreat was made for making memories. Located in the highly desirable Martin High School area and just minutes from shopping, dining, and major highways including I-20, this home combines space, flexibility, and a backyard built for Texas summers.
Property Features
Property Type: Residential - Single Family
Cooling: Central Air, Electric
Fireplaces: 1
Garage: 2 car attached
Heating: Central, Electric
Home Style: Traditional
Lot Size: 0.17 Acres
Roof Type: Composition
Year Built: 1993
Amenities
Cable TV Available
Decorative Lighting
Eat-in Kitchen
Granite Counters
High Speed Internet Available
Kitchen Island
Open Floorplan
Pantry
Walk-In Closet(s)
Dog Run
Rain Gutters
Feature Descriptions
Appliances: Dishwasher, Disposal, Electric Range, Electric Water Heater, Microwave
Days on Site: 149
Exclusions: Minerals
Exterior: Brick, Siding
Fencing: Wood
Fireplace: Brick, Living Room, Wood Burning
Flooring: Carpet, Ceramic Tile, Hardwood, Tile, Wood
Laundry: Electric Dryer Hookup, Utility Room, Full Size W/D Area, Washer Hookup
Lot: Few Trees, Landscaped, Sprinkler System
Parcel#: 05832772
Parking: Covered, Driveway, Epoxy Flooring, Garage, Garage Door Opener, Garage Faces Front
Parking Notes: Covered, Driveway, Epoxy Flooring, Garage, Garage Door
Pool: Gunite, In Ground, Pool Sweep, Water Feature
Swimming Pool: Yes
Utilities: City Sewer, City Water
Window: Bay Window(s)
Room Sizes
Bedroom-Primary: 17.00 x 12.00 Level - 1
Bedroom-2nd Primary: 19.00 x 14.00 Level - 2
Bedroom: 14.00 x 14.00 Level - 2
Bedroom: 10.00 x 11.00 Level - 2
Bedroom: 15.00 x 11.00 Level - 2
Bath-Primary: 15.00 x 10.00 Level - 1
Bath-Full: 8.00 x 5.00 Level - 2
Bath-Full: 10.00 x 4.00 Level - 2
Kitchen: 15.00 x 11.00 Level - 1
Laundry: 12.00 x 5.00 Level - 1
Breakfast Room: 10.00 x 10.00 Level - 1
Family Room: 17.00 x 15.00 Level - 1
Living Room: 20.00 x 21.00 Level - 1
Local Schools
Elementary School: Wood
School District: Arlington ISD
Listed By / Shown By
Listed By
Agency Name: Keller Williams Lonestar DFW
Agency Contact: 817-312-2229
Agent Name: Darynda Jenkins

Shown By
Agent Name: Karen Schaeper
Agent Phone: (254) 723-0902
Agency Title: Kelly, Realtors

Estimate Your Payment
Estimated Payment
$ 1,107.58 per month $979.25 Principal & Interest $0.00 Property Tax (data not provided by mls) $128.33 Homeowner's Insurance
6111 Sandstone Drive | MLS# 21218242
This single family home located at 6111 Sandstone Drive, Arlington, TX 76001 is currently listed for sale with an asking price of $440,000. This property was built in 1993 and has 5 bedrooms and 3 full and 1 partial baths with 2980 sq. ft. Sandstone Drive is located in the Woodbine Add subdivision within the Arlington ISD school district. Search Woodbine Add real estate on karenschaeper.kellyrealtors.com today.