
BEDS4
BATHS2 full
SQUARE FEET2,238
MLS#21362115
STATUSActive
PROPERTY TYPEResidential - Single Family
SUBDIVISIONSpring Oaks Estates
SCHOOLBirdville ISD
Property Description
If you have seen this property before, you should revisit and be AMAZED! Owner took the house off of the market to replace carpeting in all bedrooms. All walls are now painted in soft neutral colors. Lighting has been updated by replacing globe fixtures in Kitchen, greatroom
Property Features
Property Type: Residential - Single Family
Cooling: Attic Fan, Ceiling Fan(s), Central Air, Electric, Gas,
Fireplaces: 1
Garage: 3 car attached
Heating: Central, Electric, Fireplace Insert, Fireplace(s), Hea
Home Style: Traditional
Lot Size: 0.23 Acres
Year Built: 1995
Amenities
Built-in Features
Cable TV Available
Chandelier
Decorative Lighting
Double Vanity
Eat-in Kitchen
Kitchen Island
Open Floorplan
Pantry
Smart Home System
Wainscoting
Walk-In Closet(s)
Rain Gutters
Lighting
Mosquito Mist System
Private Entrance
Private Yard
Storage
Feature Descriptions
Appliances: Built-in Gas Range, Dishwasher, Disposal, Gas Cooktop, Gas Water Heater, Microwave, Plumbed For Gas in Kitchen, Vented Exhaust Fan
Community Features: Curbs, Fishing, Fitness Center, Greenbelt, Jogging Path/Bike Path, Park, Playground, Restaurant, Sidewalks
Days on Site: 2
Exterior: Aluminum Siding, Brick
Fencing: Back Yard, Fenced, Gate, High Fence, Wood
Fireplace: Decorative, Den, Family Room, Gas Logs, Glass Doors
Green Features: Lighting, Thermostat
Lot: Cleared, Few Trees, Interior Lot, Landscaped, Lrg. Backyard Grass, Sprinkler System, Subdivision, Undivided
Other Equipment: Call Listing Agent
Parcel#: 06576524
Parking: Additional Parking, Concrete, Garage Door Opener, Garage Double Door, Garage Faces Front, Garage Single Door, Inside Entrance, Kitchen Level, Lighted, On Site, Oversized, Private, Side By Side, Storage, Workshop in Garage
Parking Notes: Additional Parking, Concrete, Garage Door Opener, Gar
Patio/Porch: Covered
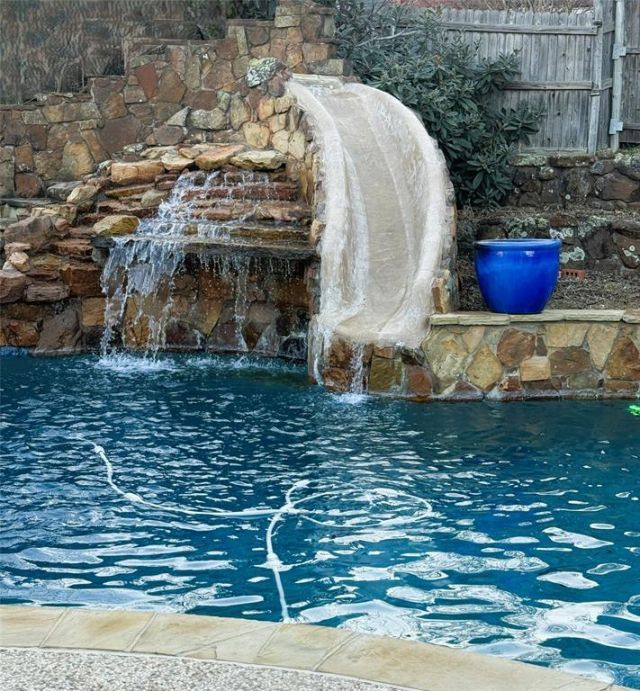
Pool: Fenced, Gunite, Heated, In Ground, Outdoor Pool, Pool Sweep, Pool/Spa Combo, Private, Salt Water, Water Feature, Waterfall, Other
Swimming Pool: Yes
Utilities: Asphalt, Cable Available, City Sewer, City Water, Community Mailbox, Concrete, Curbs, Electricity Available, Electricity Connected, Individual Gas Meter, Individual Water Meter, Natural Gas Available, Phone Available, Sidewalk
Window: Shutters
Local Schools
Elementary School: Walkercrk
School District: Birdville ISD
Listed By / Shown By
Listed By
Agency Name: DFW Fine Properties
Agency Contact: 214-289-0027
Agent Name: Teresa Austin

Shown By
Agent Name: Karen Schaeper
Agent Phone: (254) 723-0902
Agency Title: Kelly, Realtors

Estimate Your Payment
Estimated Payment
$ 1,170.51 per month $1,034.89 Principal & Interest $0.00 Property Tax (data not provided by mls) $135.62 Homeowner's Insurance
6113 Cliffbrook Drive | MLS# 21362115
This single family home located at 6113 Cliffbrook Drive, North Richland Hills, TX 76180 is currently listed for sale with an asking price of $464,999. This property was built in 1995 and has 4 bedrooms and 2 full baths with 2238 sq. ft. Cliffbrook Drive is located in the Spring Oaks Estates subdivision within the Birdville ISD school district. Search Spring Oaks Estates real estate on karenschaeper.kellyrealtors.com today.